


Bought with Justin Lauer of Innovated Realty Solutions
-
-
For more information regarding the value of a property, please contact us for a free consultation.
3 Beds
2.5 Baths
1,507 SqFt
Key Details
Sold Price -
Property Type Single Family Home
Sub Type Detached Single
Listing Status Sold
Purchase Type For Sale
Square Footage 1,507 sqft
Subdivision Auburn Chase
MLS Listing ID 12655367
Sold Date -
Bedrooms 3
Full Baths 2
Half Baths 1
HOA Fees $40/ann
Year Built 2026
Tax Year 2025
Lot Dimensions 6541
Property Sub-Type Detached Single
Property Description
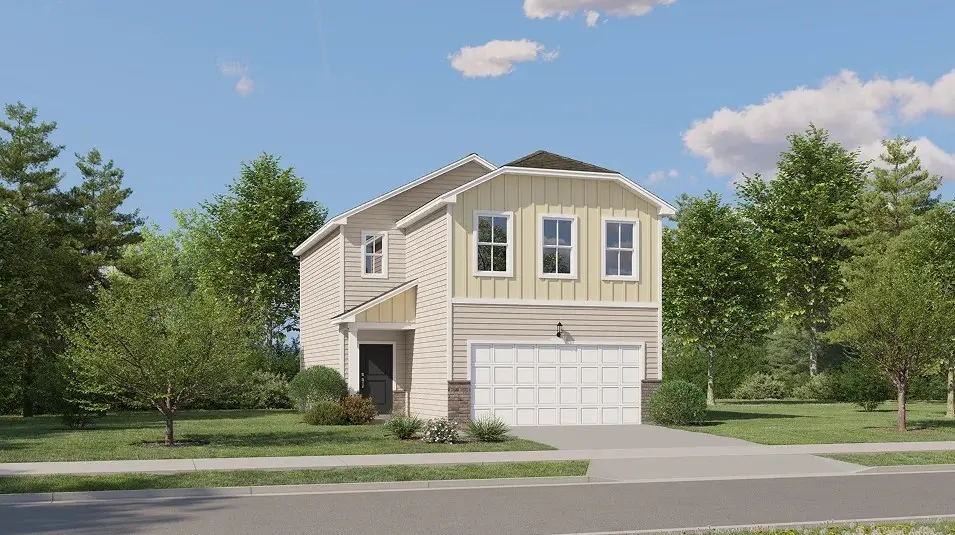
FALL DELIVERY! * SPECIAL INCENTIVES AVAILABLE! * HOMESITE 0004 # Welcome to the Coleman, a thoughtfully designed two-story home that balances modern style with everyday comfort. Featuring three bedrooms and two-and-a-half bathrooms, this plan offers a spacious main level that encourages connection and ease-ideal for both daily routines and special occasions. The kitchen stands out as a functional showpiece, showcasing a large center island, stainless steel appliances, and generous cabinetry that combines storage with sleek design. Upstairs, a versatile loft provides additional living space-perfect for a media room, study area, or cozy retreat. The private owner's suite offers a calming escape, complete with a sizable walk-in closet and a well-appointed en-suite bathroom with dual sinks. Two additional bedrooms share a full bathroom, offering flexibility for family, guests, or a home office setup. Additional conveniences include a two-car garage, an upstairs laundry room, quartz countertops, and integrated smart home features-bringing both style and practicality into your everyday routine. The Coleman is designed to support a dynamic lifestyle with comfort, efficiency, and timeless appeal. Exterior will be GREYSTONE color siding with GRAYSTONE color brick. (pic for reference ONLY) *Photos are not this actual home* Explore amenities at Auburn Chase features homeowners will enjoy a four-acre park with walking paths, a 15-acre waterfront park with scenic pond lookout and tot lot, plus playgrounds, dog park and nature trails. Right across the street is Shorewood Towne Center for vibrant community events, a playground and splash pad. Downtown Shorewood and Route 59's diverse shopping, dining and entertainment are minutes away, while I-55 and I-80 provide seamless Chicago commutes.
Location
State IL
County Will
Community Park, Lake
Rooms
Basement None
Interior
Heating Gas, Forced Air
Cooling Central Air
Fireplace N
Appliance Range, Microwave, Dishwasher, Stainless Steel Appliance(s)
Exterior
Garage Spaces 2.0
View Y/N true
Roof Type Asphalt
Building
Lot Description Common Grounds
Story 2 Stories
Sewer Public Sewer
Water Public
Structure Type Vinyl Siding
New Construction true
Schools
Elementary Schools Walnut Trails
High Schools Minooka Community High School
School District 201, 201, 111
Others
HOA Fee Include None
Ownership Fee Simple w/ HO Assn.
Special Listing Condition Home Warranty
Read Less Info
Want to know what your home might be worth? Contact us for a FREE valuation!

Our team is ready to help you sell your home for the highest possible price ASAP

© 2026 Listings courtesy of MRED as distributed by MLS GRID. All Rights Reserved.