


Bought with Kendra Keck of BHHS Central Illinois, REALTORS
-
-
For more information regarding the value of a property, please contact us for a free consultation.
3 Beds
2.5 Baths
1,932 SqFt
Key Details
Sold Price -
Property Type Single Family Home
Sub Type Detached Single
Listing Status Sold
Purchase Type For Sale
Square Footage 1,932 sqft
Subdivision Park Place
MLS Listing ID 12766646
Sold Date -
Style Traditional
Bedrooms 3
Full Baths 2
Half Baths 1
Year Built 1992
Annual Tax Amount $5,218
Tax Year 2025
Lot Size 6,329 Sqft
Lot Dimensions 60X105
Property Sub-Type Detached Single
Property Description
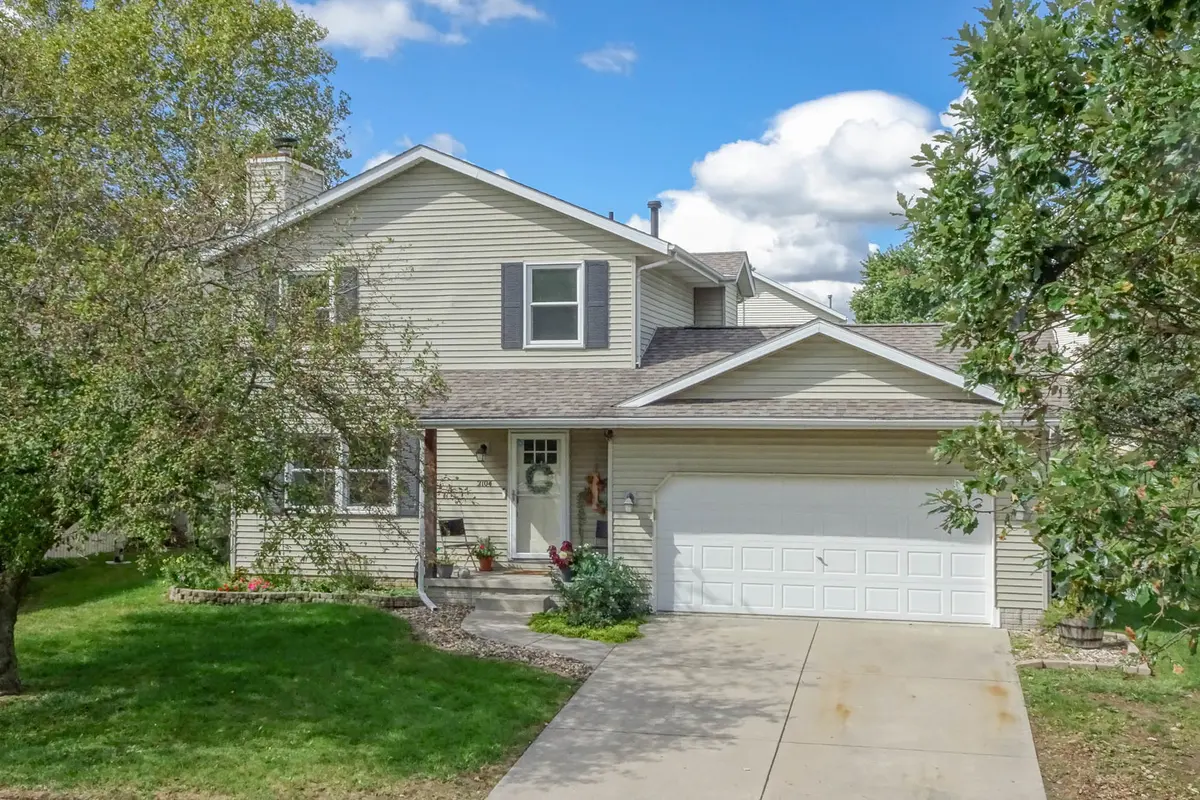
Style, updates, and functionality come together in this well-maintained Park Place two-story. The main level offers an inviting layout with warm flooring, neutral finishes, white trim, custom stair details, and an updated kitchen featuring refreshed cabinetry, solid surface countertops, modern backsplash and lighting, and stainless steel appliances. Updated bathrooms and flooring continue throughout the home, including all three upstairs bedrooms. The spacious primary suite features a private ensuite bath. The finished lower level includes a large family room plus a versatile flex room, perfect for an office, exercise room, playroom, craft space, or guest area. Abundant storage adds even more functionality. The fully fenced backyard offers a custom herringbone deck with pergola, large shed, and recently added fire pit, making it a great spot to unwind or entertain. Recent updates include roof and A/C (2015), windows (2017), refrigerator (2019), furnace (2018), water heater (2020), sump pump (2024), dining room light (2024), kitchen faucet and garbage disposal (2025), washer (2025), and dryer (2026). Nest thermostat and Google Nest camera remain. Conveniently located near White Oak Park, schools, grocery, dining, shopping, and more.
Location
State IL
County Mclean
Community Park, Lake, Curbs, Sidewalks, Street Lights, Street Paved
Rooms
Basement Finished, Full
Interior
Heating Gas, Forced Air
Cooling Central Air
Flooring Laminate
Fireplaces Number 1
Fireplace Y
Appliance Range, Microwave, Dishwasher, Refrigerator, Washer, Dryer, Stainless Steel Appliance(s)
Exterior
Garage Spaces 2.0
View Y/N true
Roof Type Asphalt
Building
Lot Description Landscaped, Mature Trees
Story 2 Stories
Sewer Public Sewer
Water Public
Structure Type Vinyl Siding
New Construction false
Schools
Elementary Schools Oakdale Elementary
Middle Schools Kingsley Jr High
High Schools Normal Community West High Schoo
School District 5, 5, 5
Others
HOA Fee Include None
Ownership Fee Simple
Special Listing Condition Home Warranty
Read Less Info
Want to know what your home might be worth? Contact us for a FREE valuation!

Our team is ready to help you sell your home for the highest possible price ASAP

© 2026 Listings courtesy of MRED as distributed by MLS GRID. All Rights Reserved.