


Bought with Rochelle Lipscomb of Real People Realty
-
-
For more information regarding the value of a property, please contact us for a free consultation.
3 Beds
1.5 Baths
1,508 SqFt
Key Details
Sold Price -
Property Type Condo
Sub Type 1/2 Duplex,Townhouse-2 Story
Listing Status Sold
Purchase Type For Sale
Square Footage 1,508 sqft
Subdivision Preserve At Cardinal Creek
MLS Listing ID 12721218
Sold Date -
Bedrooms 3
Full Baths 1
Half Baths 1
Year Built 2005
Annual Tax Amount $4,834
Tax Year 2024
Lot Dimensions COMMON
Property Sub-Type 1/2 Duplex,Townhouse-2 Story
Property Description
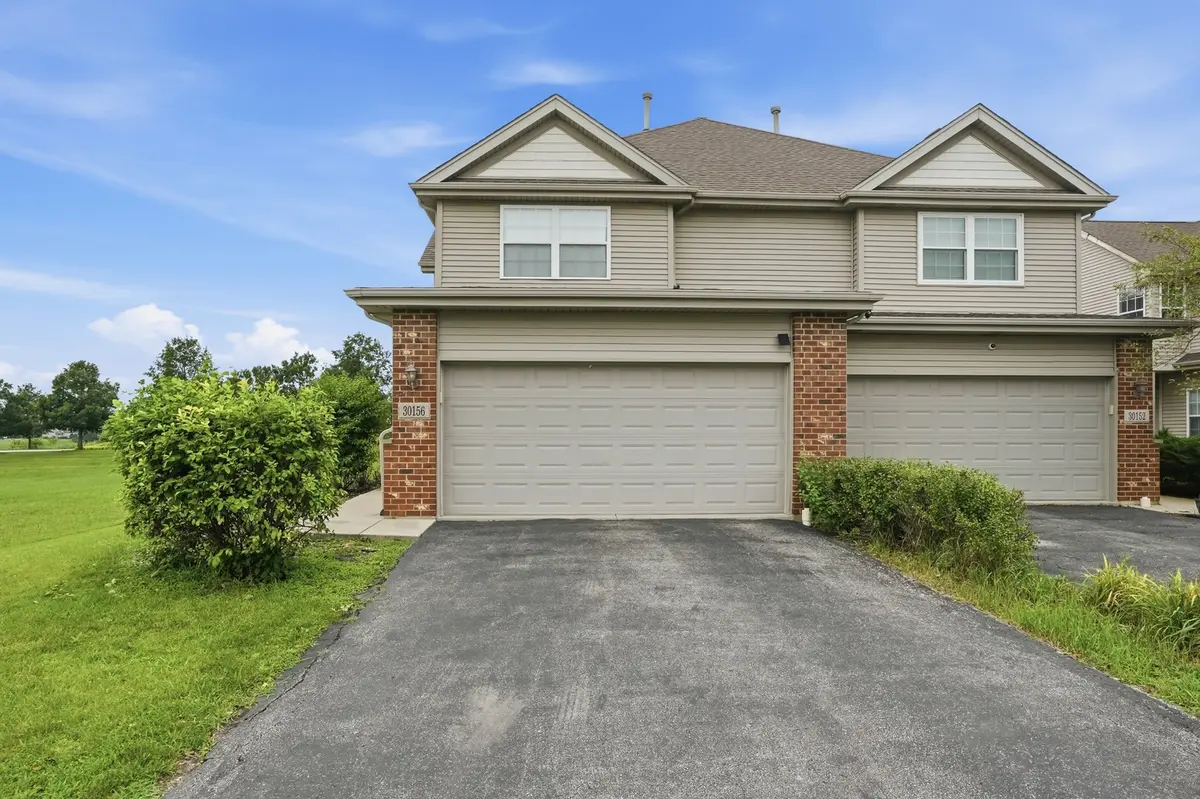
Welcome home to this impeccably maintained end-unit townhome nestled in the desirable community of Beecher. Filled with natural light, the open-concept floor plan is highlighted by soaring vaulted ceilings and a warm, inviting living room featuring a cozy gas fireplace. The spacious eat-in kitchen is designed for both everyday living and entertaining, offering granite countertops, a breakfast bar, and a generous pantry. The main level features a convenient first-floor bedroom, perfect for guests, a home office, or flexible living, along with a nearby half bath. Upstairs, you'll find a spacious primary suite complete with a walk-in closet, an additional bedroom, a full bath, and the convenience of second-floor laundry. Step outside to your private concrete patio, ideal for relaxing or enjoying your morning coffee, and appreciate the attached two-car garage for added storage and convenience. Residents enjoy access to outstanding community amenities, including a clubhouse, fitness center, swimming pool, and scenic walking and biking paths-all with low association fees. Combining comfort, style, and low-maintenance living, this move-in-ready home is one you won't want to miss!
Location
State IL
County Will
Rooms
Basement Unfinished, Full
Interior
Interior Features Cathedral Ceiling(s), 1st Floor Bedroom, Storage, Walk-In Closet(s), Granite Counters
Heating Gas, Forced Air
Cooling Central Air
Flooring Hardwood, Laminate
Fireplaces Number 1
Fireplaces Type Gas Log
Fireplace Y
Laundry Upper Level, Gas Dryer Hookup, In Unit, Sink
Exterior
Garage Spaces 2.0
Community Features Bike Room/Bike Trails, Exercise Room, Golf Course, Park, Party Room, Pool, Clubhouse
View Y/N true
Roof Type Asphalt
Building
Lot Description Common Grounds
Foundation Concrete Perimeter
Sewer Public Sewer
Water Public
Structure Type Aluminum Siding,Brick,Frame
New Construction false
Schools
School District 200U, 200U, 200U
Others
Pets Allowed Cats OK, Dogs OK
HOA Fee Include None
Ownership Condo
Special Listing Condition None
Read Less Info
Want to know what your home might be worth? Contact us for a FREE valuation!

Our team is ready to help you sell your home for the highest possible price ASAP

© 2026 Listings courtesy of MRED as distributed by MLS GRID. All Rights Reserved.