



Bought with Jessica Pluda of Berkshire Hathaway HomeServices Starck Real Estate
-
-
For more information regarding the value of a property, please contact us for a free consultation.
4 Beds
3 Baths
2,530 SqFt
Key Details
Sold Price -
Property Type Single Family Home
Sub Type Detached Single
Listing Status Sold
Purchase Type For Sale
Square Footage 2,530 sqft
Subdivision Willoughby Farms
MLS Listing ID 12774848
Sold Date -
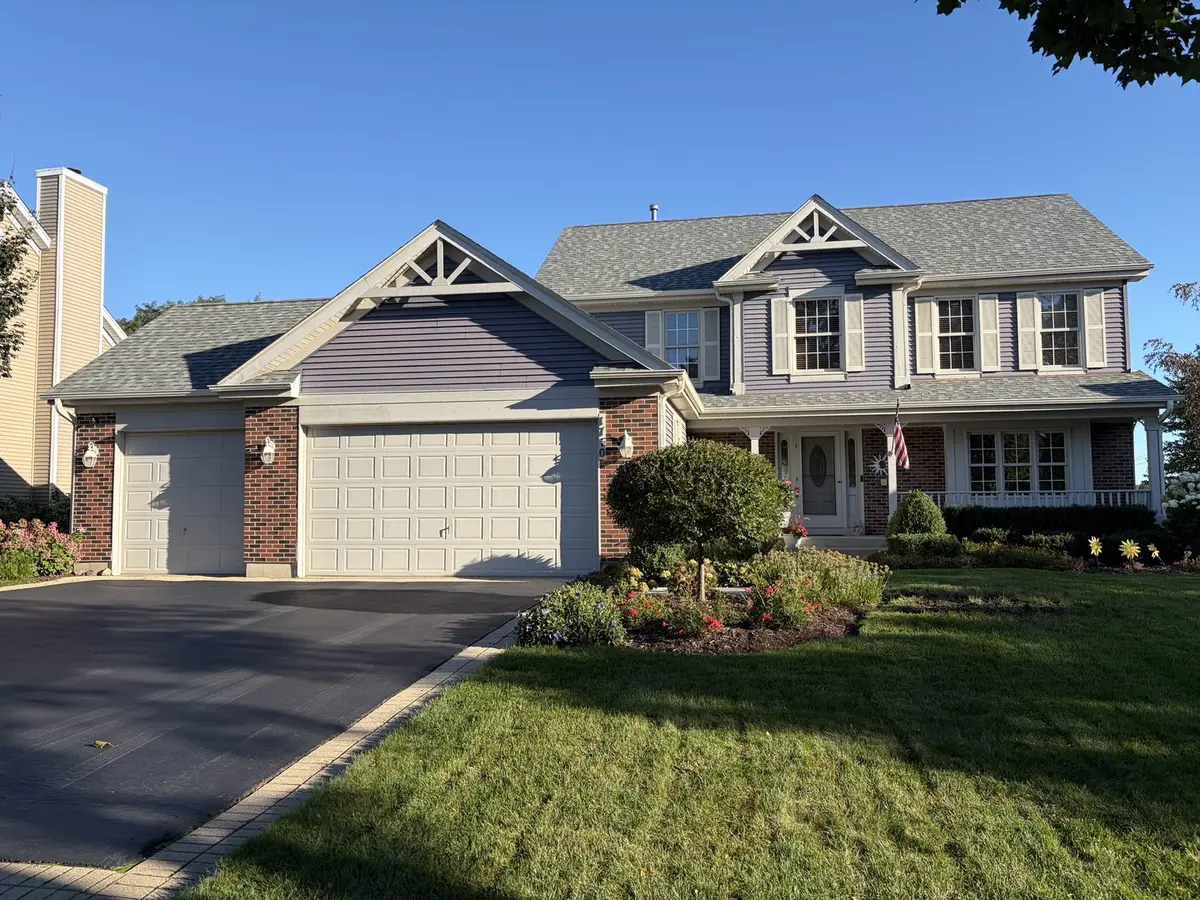
Style Colonial
Bedrooms 4
Full Baths 3
HOA Fees $22/ann
Year Built 1993
Annual Tax Amount $9,064
Tax Year 2025
Lot Size 0.270 Acres
Lot Dimensions 100x60
Property Sub-Type Detached Single
Property Description
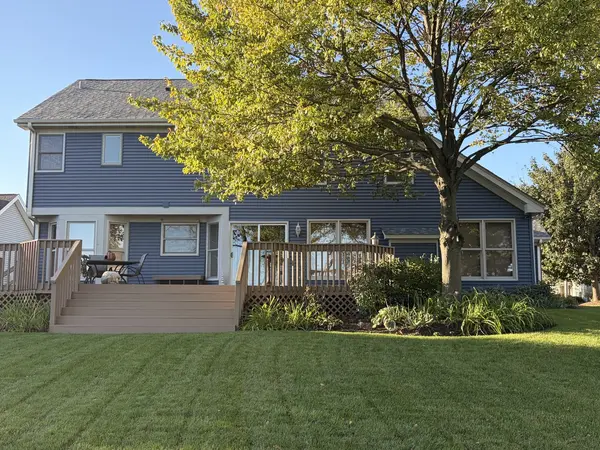
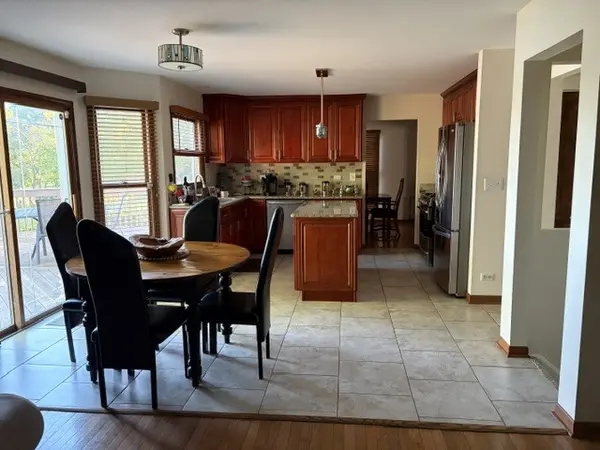
Location! Location! Desirable Williamsburg Model that backs up to the pond! This home has app. 3500 sq ft of living space. 1st floor bedroom OR office? with full bath, and 4 additional bedrooms on 2nd floor. Primary bedroom with vaulted ceiling, updated bath and walk in closet. The kitchen and baths are all updated with custom cabinetry and granite. Finished basement with lots of storage. Newer roof, furnace and A/C ,hot water tank ,sump with back up, Hardwood flooring, custom blinds. Great location you can walk or bike to the schools, parks and shopping.
Location
State IL
County Kane
Community Park, Tennis Court(S), Lake, Curbs, Street Lights, Street Paved
Rooms
Basement Finished, Crawl Space, Partial
Interior
Interior Features 1st Floor Bedroom, 1st Floor Full Bath, Walk-In Closet(s), Granite Counters, Separate Dining Room
Heating Gas, Forced Air
Cooling Central Air
Flooring Hardwood
Fireplace N
Appliance Range, Microwave, Dishwasher, Refrigerator, Washer, Dryer, Disposal, Stainless Steel Appliance(s), Humidifier
Laundry Main Level, Gas Dryer Hookup, Sink
Exterior
Garage Spaces 3.0
View Y/N true
Roof Type Asphalt
Building
Lot Description Landscaped, Rear of Lot
Story 2 Stories
Foundation Concrete Perimeter
Sewer Public Sewer
Water Public
Structure Type Vinyl Siding,Brick
New Construction false
Schools
Elementary Schools Westfield Community School
Middle Schools Westfield Community School
High Schools H D Jacobs High School
School District 300, 300, 300
Others
HOA Fee Include Other
Ownership Fee Simple w/ HO Assn.
Special Listing Condition None
Read Less Info
Want to know what your home might be worth? Contact us for a FREE valuation!

Our team is ready to help you sell your home for the highest possible price ASAP

© 2026 Listings courtesy of MRED as distributed by MLS GRID. All Rights Reserved.