




Bought with Jen Miller of RE/MAX Concepts Bettendorf
-
-
For more information regarding the value of a property, please contact us for a free consultation.
4 Beds
3 Baths
2,436 SqFt
Key Details
Sold Price -
Property Type Single Family Home
Sub Type Detached Single
Listing Status Sold
Purchase Type For Sale
Square Footage 2,436 sqft
MLS Listing ID 12767964
Sold Date -
Style Split Level
Bedrooms 4
Full Baths 3
Year Built 1979
Annual Tax Amount $6,267
Tax Year 2025
Lot Size 0.560 Acres
Lot Dimensions 101x19x18x174x119x199
Property Sub-Type Detached Single
Property Description
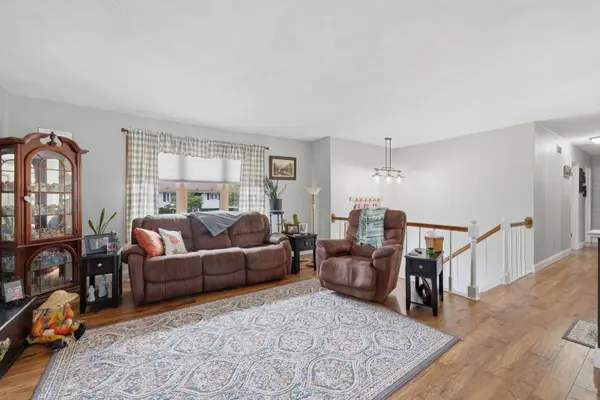
I'm the kind of home that knows how to make an entrance-and an even better first impression. I've been exceptionally loved, thoughtfully improved, and styled with beautiful finishes and attention to detail in all the right places. My main level brings everyone together with an open-concept kitchen, dining, and living area, along with three bedrooms and two bathrooms. Downstairs, I offer even more room to spread out with a spacious family room and cozy fireplace, plus a large bedroom with a full bath that could also make an incredible home office or private guest suite. But just wait until you step outside. My large deck overlooks a fully fenced backyard designed for living, playing, and entertaining. There's a secluded hot tub area, a brick patio with a built-in grilling feature, and an additional two-car garage with an epoxy floor-perfect for parties, hobbies, pool-day overflow, or the ultimate hangout space. And yes, I have a 20x46 in-ground pool with a diving board! Even with all that fun, there is still plenty of flower lined, beautiful yard for kids, furry friends, and backyard games. Since 2016, I've received an impressive list of updates, including the furnace, windows, whole-house generator, pool liner, fence, shed, pool pump, fiberglass sand filter, chlorinator, microwave, dishwasher, water softener, whole house water filter and washer and dryer. I'm polished, practical, and prepared to make everyday life feel a little more like a getaway.
Location
State IL
County Henry
Rooms
Basement Finished, Exterior Entry, Egress Window, Rec/Family Area, Sleeping Area, Storage Space, Full
Interior
Interior Features Open Floorplan
Heating Gas, Forced Air
Cooling Central Air, Gas
Flooring Hardwood
Fireplaces Number 1
Fireplaces Type Wood Burning
Fireplace Y
Appliance Range, Microwave, Dishwasher, Refrigerator, Bar Fridge, Dryer
Exterior
Exterior Feature Hot Tub, Fire Pit
Garage Spaces 2.0
View Y/N true
Roof Type Asphalt
Building
Lot Description Corner Lot, Level, Sloped
Story Split Level
Foundation Concrete Perimeter
Sewer Septic Tank
Water Shared Well
Structure Type Vinyl Siding,Brick
New Construction false
Schools
Middle Schools Orion Middle School
High Schools Orion High School
School District 223, 223, 223
Others
HOA Fee Include None
Special Listing Condition None
Read Less Info
Want to know what your home might be worth? Contact us for a FREE valuation!

Our team is ready to help you sell your home for the highest possible price ASAP

© 2026 Listings courtesy of MRED as distributed by MLS GRID. All Rights Reserved.