



Bought with Fergal Tierney of Compass
-
-
For more information regarding the value of a property, please contact us for a free consultation.
4 Beds
3 Baths
2,360 SqFt
Key Details
Sold Price -
Property Type Single Family Home
Sub Type Detached Single
Listing Status Sold
Purchase Type For Sale
Square Footage 2,360 sqft
Subdivision Enclave
MLS Listing ID 12764450
Sold Date -
Style Ranch
Bedrooms 4
Full Baths 3
HOA Fees $460/mo
Year Built 1991
Annual Tax Amount $10,480
Tax Year 2025
Lot Dimensions COMMON
Property Sub-Type Detached Single
Property Description
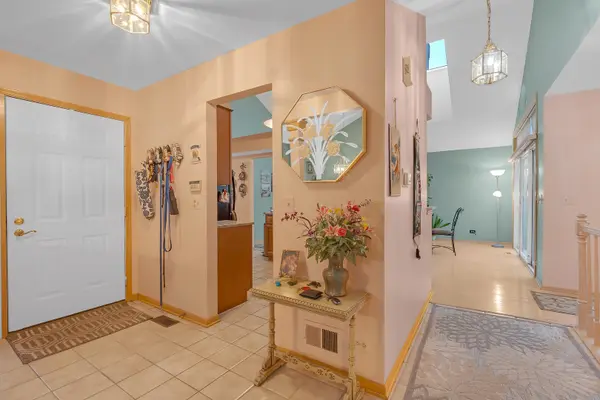
Welcome to this beautiful 4-bedroom, 3-bathroom ranch home in Enclave, offering the best of both worlds: comfortable residential living with the convenience of an HOA. Ideally situated on a quiet cul-de-sac, this home features a desirable layout, an abundance of natural light, and spacious living areas throughout. As you enter, the formal dining room and living room are located to the right. Both rooms feature vaulted ceilings and large windows that fill the spaces with natural light. The living room also offers a sliding glass door leading to the deck. The kitchen features granite countertops, a custom tile backsplash, a pantry closet, and a convenient pass-through to the family room. The adjacent eat-in kitchen area provides plenty of space for casual dining and opens to the laundry room. The laundry room includes a large walk-in closet, ideal for additional pantry or storage space, and provides access to the attached 2-car garage. The spacious family room is a welcoming gathering space, featuring a gas fireplace for those colder nights, two skylights, vaulted ceilings, hardwood floors, and a sliding glass door leading to a separate brick paver patio. A hallway leads to the back of the home, where you'll find three bedrooms and two bathrooms. The primary bedroom features hardwood flooring, vaulted ceilings, a ceiling fan, a sliding glass door with access to the deck, and an expansive walk-in closet. The primary bathroom offers two separate sinks, a stand-up shower, a jacuzzi tub, vaulted ceilings, and a linen closet for additional storage. The two additional bedrooms feature hardwood floors and ceiling fans, while the hall bathroom includes a stand-up shower. The finished basement provides an excellent extension of the home and offers even more living space. It includes a fourth bedroom with recessed lighting, a huge walk-in closet with an organizer system, and access to a full bathroom featuring a shower with custom tilework. The finished family room area is perfect for movie nights, entertaining, or relaxing. There is also a large unfinished area with endless possibilities for storage, a home gym, playroom, game room, or additional living space. Additional features include a high-efficiency furnace, 200-amp electrical panel, and battery backup for the sump pumps. Recent updates include windows and blinds (2017), deck and fencing (2022), and hot water heater (2025). With its desirable interior cul-de-sac location, spacious layout, and convenient access to Route 53, Rand Road shopping, restaurants, and more, this home has so much to offer. Schedule your showing today!
Location
State IL
County Cook
Community Curbs, Street Lights, Street Paved
Rooms
Basement Finished, Unfinished, Full
Interior
Interior Features Cathedral Ceiling(s), 1st Floor Bedroom, 1st Floor Full Bath
Heating Gas, Forced Air
Cooling Central Air
Flooring Hardwood
Fireplaces Number 1
Fireplaces Type Gas Log, Gas Starter
Fireplace Y
Appliance Range, Microwave, Dishwasher, Refrigerator, Washer, Dryer, Disposal, Humidifier
Laundry Main Level
Exterior
Garage Spaces 2.0
View Y/N true
Roof Type Asphalt
Building
Lot Description Cul-De-Sac
Story 1 Story
Foundation Concrete Perimeter
Sewer Public Sewer
Water Lake Michigan
Structure Type Vinyl Siding,Brick
New Construction false
Schools
Elementary Schools Greenbrier Elementary School
Middle Schools Thomas Middle School
High Schools Buffalo Grove High School
School District 25, 25, 214
Others
HOA Fee Include Exterior Maintenance,Lawn Care,Scavenger,Snow Removal
Ownership Condo
Special Listing Condition None
Read Less Info
Want to know what your home might be worth? Contact us for a FREE valuation!

Our team is ready to help you sell your home for the highest possible price ASAP

© 2026 Listings courtesy of MRED as distributed by MLS GRID. All Rights Reserved.