



Bought with Andrew Peterson of Keller Williams North Shore West
-
-
For more information regarding the value of a property, please contact us for a free consultation.
4 Beds
2.5 Baths
2,988 SqFt
Key Details
Sold Price -
Property Type Single Family Home
Sub Type Detached Single
Listing Status Sold
Purchase Type For Sale
Square Footage 2,988 sqft
Subdivision Interlaken Meadows
MLS Listing ID 12744064
Sold Date -
Bedrooms 4
Full Baths 2
Half Baths 1
Year Built 1987
Annual Tax Amount $16,558
Tax Year 2024
Lot Dimensions 63 X 138 X 117 X 38 X 162
Property Sub-Type Detached Single
Property Description
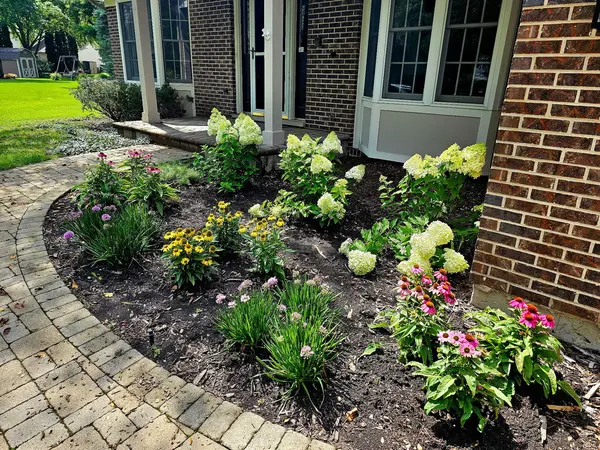
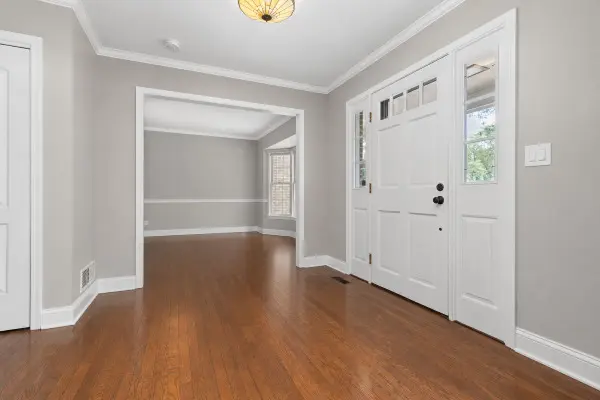
NEW PRICE...ready to go. Welcome home to this exceptional Interlaken Meadows beauty, situated on one of the most desirable cul-de-sac locations in the neighborhood. Enjoy peace on a premium lot that does not back to busy roads, train tracks, or high-tension power lines-a rare combination that makes this setting truly special. This spacious 4-bedroom, 2.5-bath home has been thoughtfully updated, offering the perfect blend of comfort, style, and functionality. The beautifully remodeled kitchen serves as the heart of the home, while the renovated primary bath provides a spa-like retreat. Major improvements, including a new roof, new deck, and fresh exterior and interior paint. The flexible first-floor office adapts to your lifestyle and can easily serve as a home office, playroom, media room, or additional living space. Downstairs, the expansive finished basement provides endless possibilities for recreation, fitness, hobbies, or entertaining. Step outside to one of the most stunning backyards in Interlaken Meadows-a private outdoor oasis that's consistently regarded as one of the finest in the subdivision. Whether you're hosting gatherings on the brand-new deck or simply enjoying a quiet evening outdoors, this backyard is sure to impress. With its unbeatable location, exceptional updates, versatile living spaces, and one-of-a-kind backyard, this is a home that truly stands out in Interlaken Meadows.
Location
State IL
County Lake
Rooms
Basement Finished, Full
Interior
Interior Features Cathedral Ceiling(s), Wet Bar, Beamed Ceilings
Heating Gas, Forced Air
Cooling Central Air
Flooring Hardwood
Fireplaces Number 2
Fireplaces Type Wood Burning, Gas Log, Gas Starter
Fireplace Y
Appliance Range, Microwave, Dishwasher, Refrigerator, Washer, Dryer, Disposal
Laundry Main Level
Exterior
Garage Spaces 2.0
View Y/N true
Roof Type Asphalt
Building
Lot Description Cul-De-Sac
Story 2 Stories
Foundation Concrete Perimeter
Sewer Public Sewer
Water Public
Structure Type Brick,Cedar
New Construction false
Schools
Elementary Schools Butterfield School
Middle Schools Highland Middle School
High Schools Libertyville High School
School District 70, 70, 128
Others
HOA Fee Include Insurance,Other
Ownership Fee Simple
Special Listing Condition None
Read Less Info
Want to know what your home might be worth? Contact us for a FREE valuation!

Our team is ready to help you sell your home for the highest possible price ASAP

© 2026 Listings courtesy of MRED as distributed by MLS GRID. All Rights Reserved.