


Bought with Kelly Ohlweiler of eXp Realty
-
-
For more information regarding the value of a property, please contact us for a free consultation.
4 Beds
3 Baths
2,962 SqFt
Key Details
Sold Price -
Property Type Single Family Home
Sub Type Detached Single
Listing Status Sold
Purchase Type For Sale
Square Footage 2,962 sqft
MLS Listing ID 12764789
Sold Date -
Style Ranch
Bedrooms 4
Full Baths 3
Year Built 2019
Annual Tax Amount $7,742
Tax Year 2025
Lot Size 0.310 Acres
Property Sub-Type Detached Single
Property Description
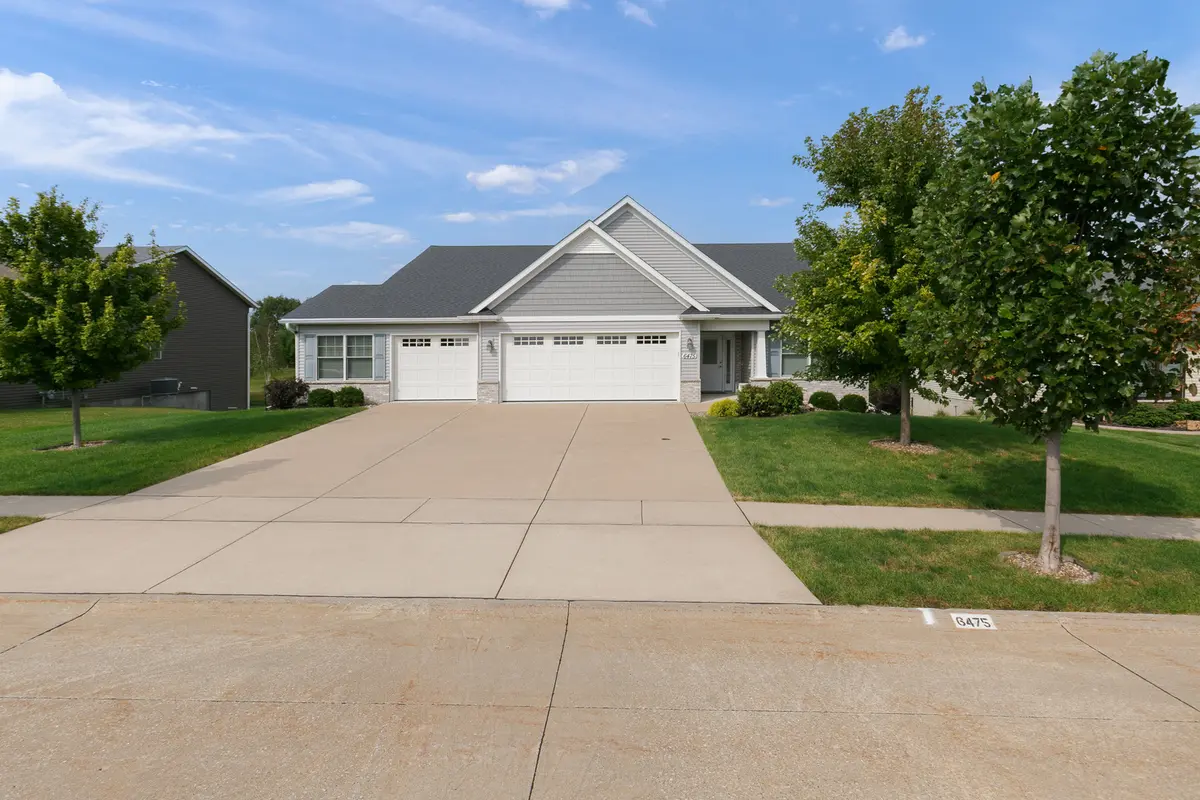
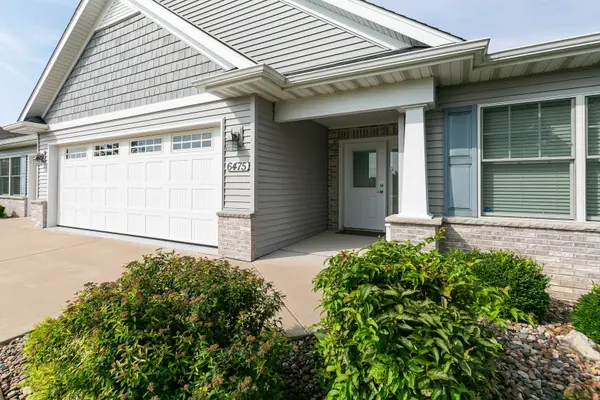
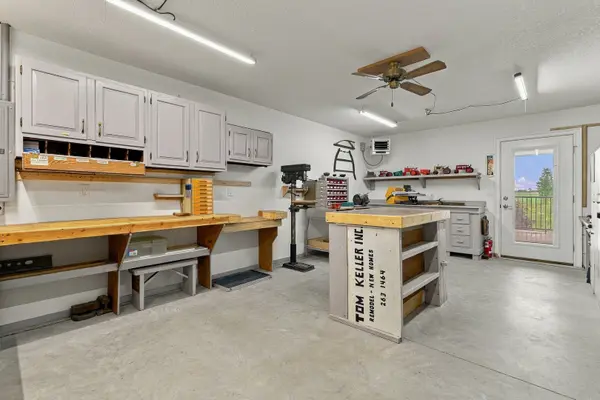
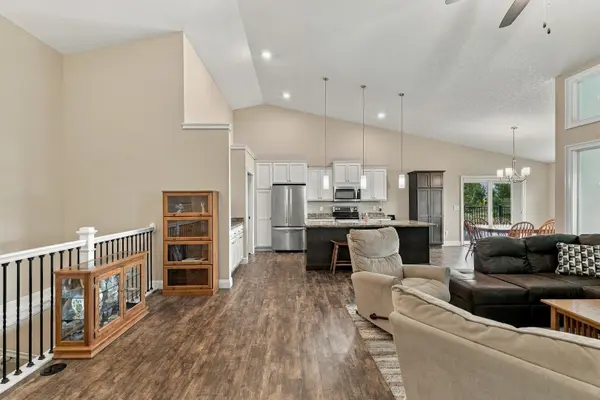
Welcome to this thoughtfully designed zero-entry ranch offering 4 bedrooms, 3 full baths, an oversized attached 3-car garage, and 2nd living quarters in the finished walkout basement. Step inside to a spacious foyer with built-in shelving that leads into the open-concept main living area. Nine-foot and vaulted ceilings enhance the living room, dining area, and eat-in kitchen, creating a bright and inviting space perfect for entertaining. The kitchen features abundant white cabinetry, stainless steel appliances, high-efficiency appliances, and a center island with breakfast bar and natural wood finish, creating an attractive two-tone focal point. A large pantry provides plenty of additional storage, while the adjoining mudroom/laundry area adds everyday convenience. Appliances stay, including the front-loading washer and dryer. Luxury vinyl plank flooring flows throughout much of the home. The main level 4-season sun room overlooks the peaceful backyard and is a favorite spot of the current owners. Off the dining area, a covered porch and deck provide additional space to relax or entertain outdoors. The main level also includes two bedrooms, including the spacious primary suite with insulated walls for added privacy and a walk-in, zero-entry shower. Downstairs, the finished walkout basement offers complete second living quarters with a full kitchen, spacious rec/living room, two generously sized bedrooms, and a full bathroom. With insulation between floors, a separate living setup, and direct walkout access, the lower level offers excellent flexibility for extended family, guests, or apartment-style living. The oversized 3-car garage continues the home's zero-entry design and includes polyaspartic epoxy flooring, a dedicated nook for lawn equipment, tools, and additional storage. An attached workshop adds even more functional space and features a built-in 220V heater. Additional features include a water softener, thoughtful insulation throughout, generous storage, and a zero-entry design that makes comfortable main-level living a priority. Buyer and buyer's agent to verify all information, including square footage, room sizes, school zones, taxes, exemptions, and zoning. Measurements are approximate.
Location
State IA
County Scott
Rooms
Basement Finished, Storage Space, Full, Walk-Out Access
Interior
Interior Features Vaulted Ceiling(s)
Heating Gas
Cooling Central Air
Fireplace Y
Appliance Range, Microwave, Dishwasher, Refrigerator
Exterior
Exterior Feature Other
Garage Spaces 3.0
View Y/N true
Roof Type Asphalt
Building
Lot Description Level
Story 1 Story
Foundation Concrete Perimeter
Sewer Public Sewer
Water Public
Structure Type Brick
New Construction false
Schools
School District 1611, 1611, 1611
Others
HOA Fee Include None
Special Listing Condition None
Read Less Info
Want to know what your home might be worth? Contact us for a FREE valuation!

Our team is ready to help you sell your home for the highest possible price ASAP

© 2026 Listings courtesy of MRED as distributed by MLS GRID. All Rights Reserved.