


Bought with Robert Findlay of Findlay Real Estate Group Inc
-
-
For more information regarding the value of a property, please contact us for a free consultation.
3 Beds
2 Baths
1,500 SqFt
Key Details
Sold Price -
Property Type Single Family Home
Sub Type Detached Single
Listing Status Sold
Purchase Type For Sale
Square Footage 1,500 sqft
MLS Listing ID 12750213
Sold Date -
Style Ranch
Bedrooms 3
Full Baths 2
HOA Fees $8/ann
Year Built 2024
Annual Tax Amount $7,108
Tax Year 2025
Lot Size 6,969 Sqft
Lot Dimensions 60x120x60x120
Property Sub-Type Detached Single
Property Description
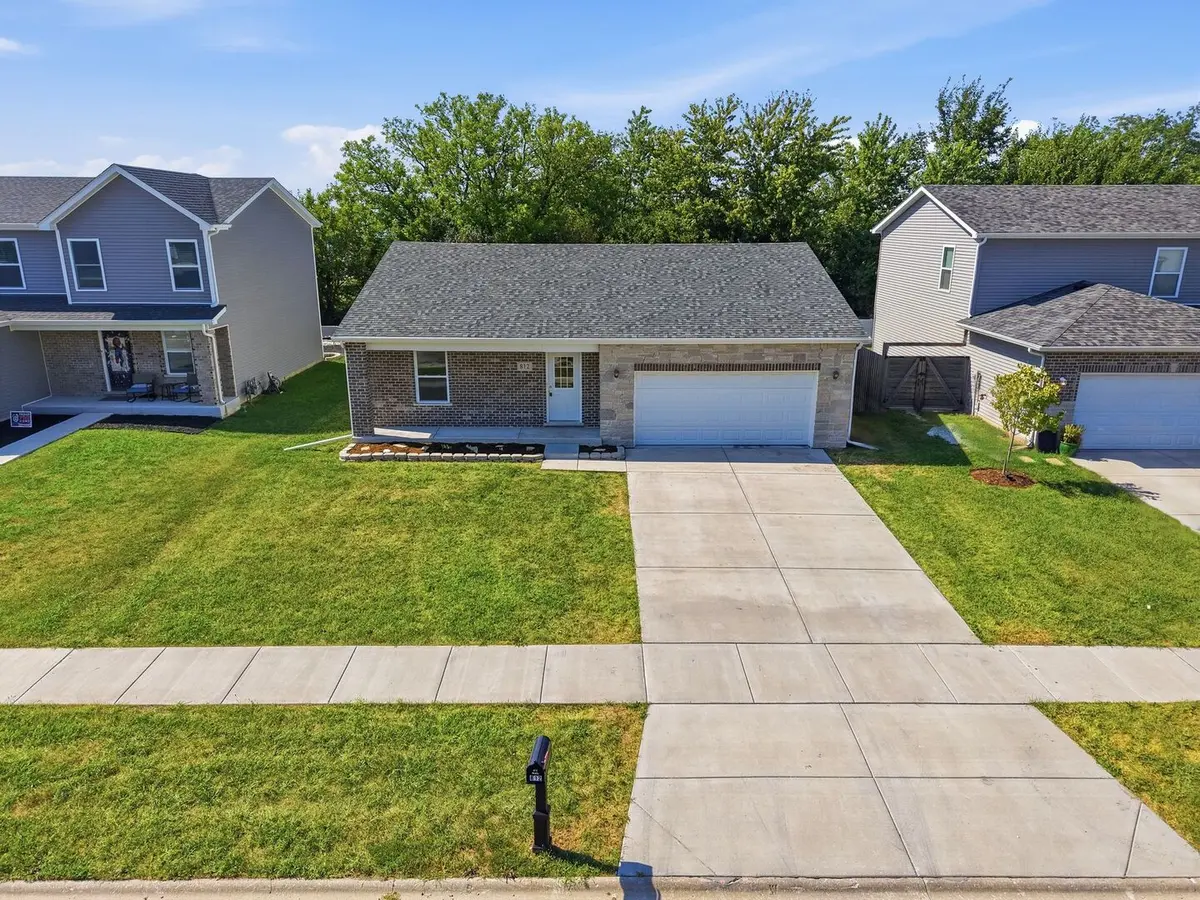
Welcome to this beautifully refreshed ranch-style home in Braidwood that feels practically brand new! Professionally painted and thoughtful updates throughout, this home offers a clean, modern feel with a functional floor plan. The kitchen features all-new appliances and a generously sized center island. The oversized primary bedroom is a standout, complete with a walk-in closet and private full bathroom featuring a double-sink vanity. A dedicated laundry room with utility sink adds extra convenience, while the full unfinished basement offers an incredible amount of additional space and endless possibilities for future finishing or storage. The fully drywalled and heated garage is finished with a sleek epoxy floor. Outside, enjoy fresh landscaping, a welcoming covered front porch, and a concrete patio in the backyard. Conveniently located just minutes from the highway, this move-in-ready home combines the ease of ranch living with the finishes and updates today's buyers are looking for.
Location
State IL
County Will
Community Curbs, Sidewalks, Street Paved
Rooms
Basement Unfinished, Full
Interior
Interior Features 1st Floor Bedroom, 1st Floor Full Bath, Walk-In Closet(s), Open Floorplan
Heating Gas
Cooling Central Air
Flooring Laminate
Fireplace Y
Appliance Range, Microwave, Dishwasher, Refrigerator, Stainless Steel Appliance(s)
Laundry Main Level, Gas Dryer Hookup, Sink
Exterior
Garage Spaces 2.0
View Y/N true
Roof Type Asphalt
Building
Lot Description Landscaped
Story 1 Story
Foundation Concrete Perimeter
Sewer Public Sewer
Water Public
Structure Type Vinyl Siding
New Construction false
Schools
School District 255U, 255U, 255U
Others
HOA Fee Include Other
Ownership Fee Simple
Special Listing Condition None
Read Less Info
Want to know what your home might be worth? Contact us for a FREE valuation!

Our team is ready to help you sell your home for the highest possible price ASAP

© 2026 Listings courtesy of MRED as distributed by MLS GRID. All Rights Reserved.