




Bought with Mary Myzia of RE/MAX Suburban
-
-
For more information regarding the value of a property, please contact us for a free consultation.
3 Beds
2 Baths
1,260 SqFt
Key Details
Sold Price -
Property Type Single Family Home
Sub Type Detached Single
Listing Status Sold
Purchase Type For Sale
Square Footage 1,260 sqft
MLS Listing ID 12680094
Sold Date -
Style Ranch
Bedrooms 3
Full Baths 2
Year Built 1979
Annual Tax Amount $9,258
Tax Year 2025
Lot Size 7,426 Sqft
Lot Dimensions 84X110X52X107
Property Sub-Type Detached Single
Property Description
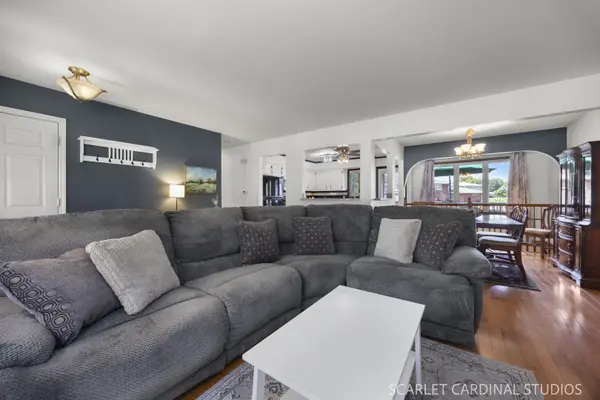
Get to know this darling Ranch home offering a combination of character, comfort, and functionality. Great curb appeal starts with the ALL-BRICK exterior and concrete driveway. Inside, the open concept living area, woodburning fireplace and hardwood floors create a delightfully cozy and centralized living space. The thoughtfully designed kitchen layout maximizes cabinet and counter space. The three bedrooms include a primary suite with separate entrance to the beautifully remodeled main floor bathroom (2020). Downstairs, the finished basement significantly expands the home's versatility. Newer lower level laminate flooring (2026) provides a cohesive look throughout the large recreation room, dry bar, kitchenette, and office. A second FULL bath with shower adds even more functionality. A separate unfinished space, multiple closets, and a large utility/laundry room provide plenty of room for storage and the home's mechanical systems. The back yard features a storage shed, enclosed fenced yard, and a large deck. Nearby parks, paths, and the Carol Stream Park District Recreational Center offer ample opportunities for an active lifestyle. Convenient access to North Avenue (Route 64), Army Trail Road, shopping, dining, and I-355 makes getting around easy. A charming ranch with flexible living space, a finished basement, and a convenient Carol Stream location-ready to welcome its next owner!
Location
State IL
County Dupage
Community Park, Lake, Curbs, Sidewalks, Street Lights, Street Paved
Rooms
Basement Finished, Full
Interior
Interior Features Dry Bar, 1st Floor Bedroom, 1st Floor Full Bath, Dining Combo
Heating Gas, Forced Air
Cooling Central Air
Flooring Hardwood
Fireplaces Number 1
Fireplaces Type Wood Burning
Fireplace Y
Appliance Range, Microwave, Dishwasher, Refrigerator, Washer, Dryer
Laundry Gas Dryer Hookup, Sink
Exterior
Garage Spaces 2.0
View Y/N true
Roof Type Asphalt
Building
Story 1 Story
Foundation Concrete Perimeter
Sewer Public Sewer
Water Lake Michigan
Structure Type Brick
New Construction false
Schools
Elementary Schools Western Trails Elementary School
Middle Schools Jay Stream Middle School
High Schools Glenbard North High School
School District 93, 93, 87
Others
HOA Fee Include None
Ownership Fee Simple
Special Listing Condition None
Read Less Info
Want to know what your home might be worth? Contact us for a FREE valuation!

Our team is ready to help you sell your home for the highest possible price ASAP

© 2026 Listings courtesy of MRED as distributed by MLS GRID. All Rights Reserved.