



Bought with Mathew Tarailo of @properties Christie�s Internal Real Estate
-
-
For more information regarding the value of a property, please contact us for a free consultation.
2 Beds
2 Baths
1,458 SqFt
Key Details
Sold Price -
Property Type Condo
Sub Type Condo
Listing Status Sold
Purchase Type For Sale
Square Footage 1,458 sqft
Subdivision Fairfax Commons
MLS Listing ID 12721911
Sold Date -
Bedrooms 2
Full Baths 2
HOA Fees $405/mo
Year Built 1991
Annual Tax Amount $2,620
Tax Year 2024
Lot Dimensions common
Property Sub-Type Condo
Property Description
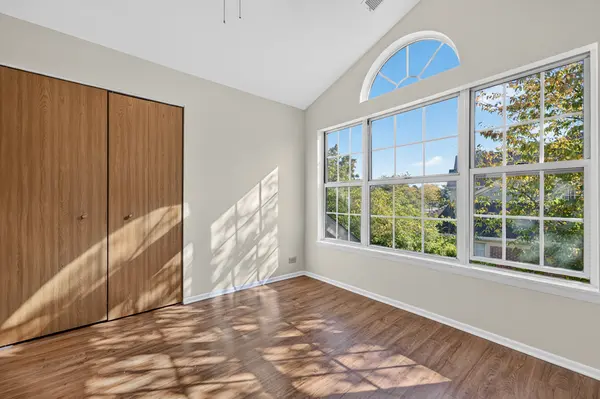
This original owner hates to leave this wonderful location, which backs to huge open space and single-family homes on a cul-de-sac. It's a light and bright second-level ranch townhome in highly desirable, rarely available Fairfax Commons is now ready for new owners! Located in a well-kept community on a tree lined street, this home showcases a welcoming foyer opening to the expansive dining room / living room combination, perfect for entertaining, highlighted by cathedral ceilings, a cozy gas log fireplace, and an abundance of windows and sliding doors to the charming balcony overlooking the private common area. Freshly painted and brand-new flooring throughout; carpet, kitchen, foyer, den floor all new, bathroon are renew ceramic tile. The kitchen is spacious enough for an eat-in area, and features a pass-through to the dining room. The primary bedroom with walk-in closet and en-suite bathroom is a comfortable space to retreat at the end of the day. Two additional bedrooms, a laundry/utility room, and a secondary bathroom with newly installed modern wall tile complete the living space. Roof was replaced approximately 6 years ago. The proximity to parks, walking paths, restaurants, shopping and convenient commuting options makes this property a great place to call home! Sellers are in the process of updating, painting all rooms and replacing flooring throughout, with many other areas being updated newer bathrooms.
Location
State IL
County Dupage
Community Street Lights
Rooms
Basement None
Interior
Interior Features Vaulted Ceiling(s), Walk-In Closet(s), Open Floorplan
Heating Gas, Forced Air
Cooling Central Air
Fireplaces Number 1
Fireplaces Type Gas Log, Gas Starter
Fireplace Y
Appliance Range, Microwave, Dishwasher, Refrigerator, Washer, Dryer, Disposal, Range Hood
Laundry Upper Level, In Unit
Exterior
Exterior Feature Balcony
Garage Spaces 2.0
Community Features Park
View Y/N true
Roof Type Asphalt
Building
Lot Description Common Grounds, Cul-De-Sac, Mature Trees
Foundation Concrete Perimeter
Sewer Public Sewer
Water Public
Structure Type Vinyl Siding,Brick
New Construction false
Schools
Elementary Schools Prairieview Elementary School
Middle Schools East View Middle School
High Schools Bartlett High School
School District 46, 46, 46
Others
Pets Allowed Cats OK, Dogs OK, Number Limit
HOA Fee Include Insurance,Exterior Maintenance,Lawn Care,Scavenger,Snow Removal
Ownership Condo
Special Listing Condition None
Read Less Info
Want to know what your home might be worth? Contact us for a FREE valuation!

Our team is ready to help you sell your home for the highest possible price ASAP

© 2026 Listings courtesy of MRED as distributed by MLS GRID. All Rights Reserved.