

Bought with Inactive Inactive of Baird & Warner Fox Valley-Geneva
-
-
For more information regarding the value of a property, please contact us for a free consultation.
4 Beds
2.5 Baths
3,216 SqFt
Key Details
Sold Price -
Property Type Single Family Home
Sub Type Detached Single
Listing Status Sold
Purchase Type For Sale
Square Footage 3,216 sqft
MLS Listing ID 12754173
Sold Date -
Style Colonial
Bedrooms 4
Full Baths 2
Half Baths 1
Year Built 1970
Annual Tax Amount $12,785
Tax Year 2025
Lot Size 1.090 Acres
Lot Dimensions 47480.4
Property Sub-Type Detached Single
Property Description
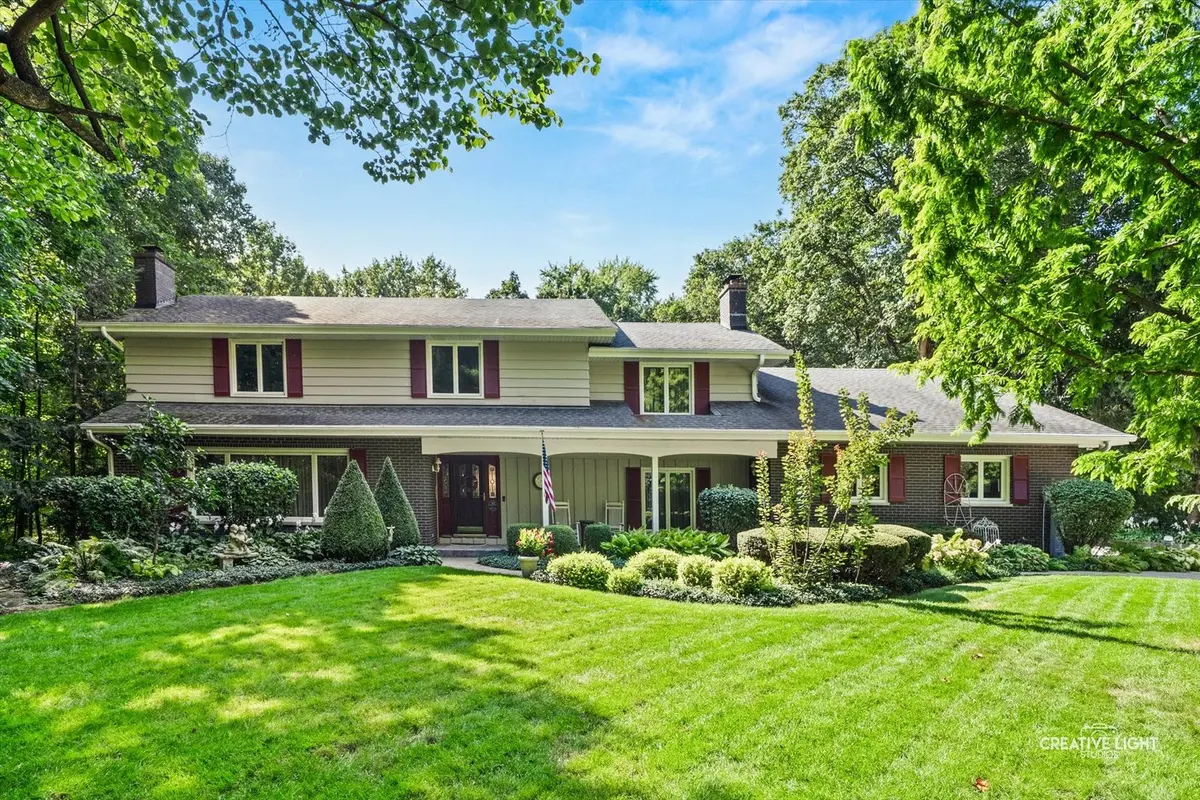
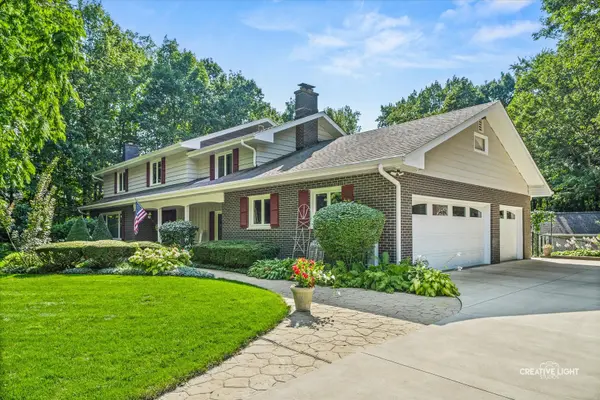
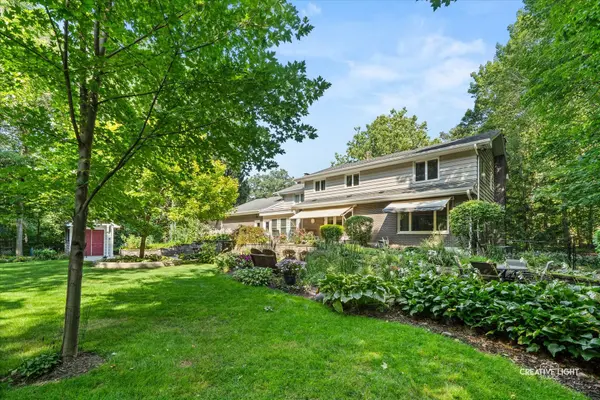
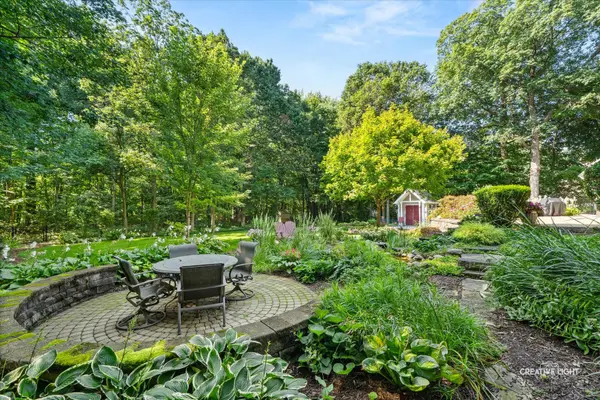
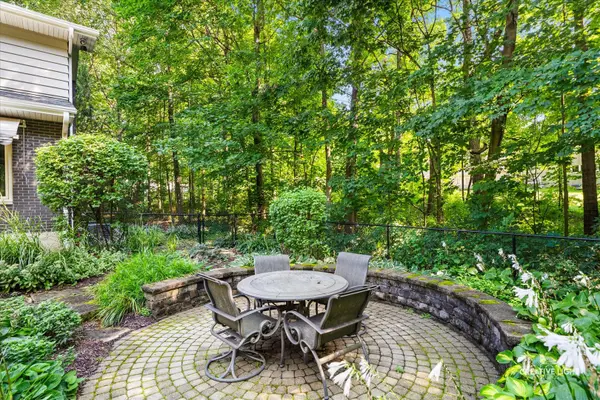
Privacy, space, and an exceptional setting await in Deerpath Woods! Nestled at the end of a cul-de-sac on 1.09 beautifully wooded acres, this spacious two-story home offers mature trees, beautifully maintained landscaping, a fenced yard, and a pond with a waterfall feature. Inside, generous living spaces include oversized living and dining rooms, a unique sunken family room, large bedrooms, beautiful hardwood floors, abundant storage, and a finished basement with additional unfinished storage. The spacious primary suite features a large bathroom, walk-in attic storage, and access to a private deck overlooking the property. A 3-car side-load garage, 4-season room, first-floor laundry, two fireplaces, and two sheds (including one with power) add to the home's functionality. Enjoy added peace of mind with furnaces and air conditioning replaced in 2025, plus a new water softener, sediment filtration system, and AIO system installed in 2022.
Location
State IL
County Kane
Rooms
Basement Finished, Unfinished, Full
Interior
Interior Features Walk-In Closet(s), Bookcases, Beamed Ceilings, Separate Dining Room
Heating Gas
Cooling Central Air
Flooring Hardwood, Carpet
Fireplaces Number 2
Fireplaces Type Wood Burning
Fireplace Y
Appliance Range, Microwave, Dishwasher, Refrigerator, Washer, Dryer, Water Softener Owned
Laundry Main Level
Exterior
Exterior Feature Roof Deck, Fire Pit
Garage Spaces 3.0
View Y/N true
Roof Type Asphalt
Building
Lot Description Mature Trees, Backs to Trees/Woods
Story 2 Stories
Foundation Concrete Perimeter
Sewer Septic Tank
Water Well
Structure Type Brick,Cedar
New Construction false
Schools
School District 101, 101, 101
Others
HOA Fee Include None
Ownership Fee Simple
Special Listing Condition None
Read Less Info
Want to know what your home might be worth? Contact us for a FREE valuation!

Our team is ready to help you sell your home for the highest possible price ASAP

© 2026 Listings courtesy of MRED as distributed by MLS GRID. All Rights Reserved.