


Bought with Amanda Brown of RE/MAX REALTY CENTRAL
-
-
For more information regarding the value of a property, please contact us for a free consultation.
3 Beds
1.5 Baths
1,200 SqFt
Key Details
Sold Price -
Property Type Single Family Home
Sub Type Detached Single
Listing Status Sold
Purchase Type For Sale
Square Footage 1,200 sqft
MLS Listing ID 12762915
Sold Date -
Style Ranch
Bedrooms 3
Full Baths 1
Half Baths 1
Year Built 1976
Annual Tax Amount $2,521
Tax Year 2025
Lot Dimensions 184x78
Property Sub-Type Detached Single
Property Description
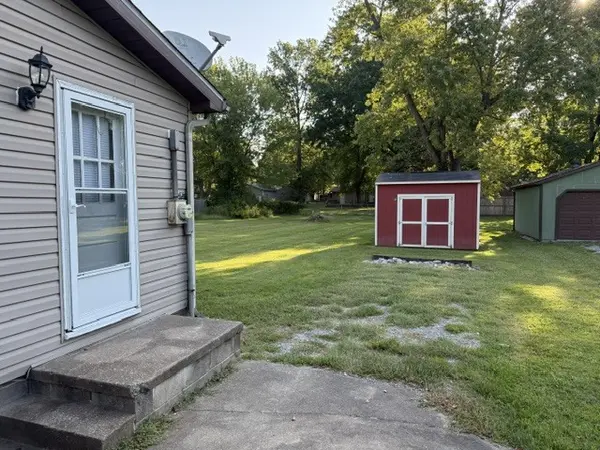
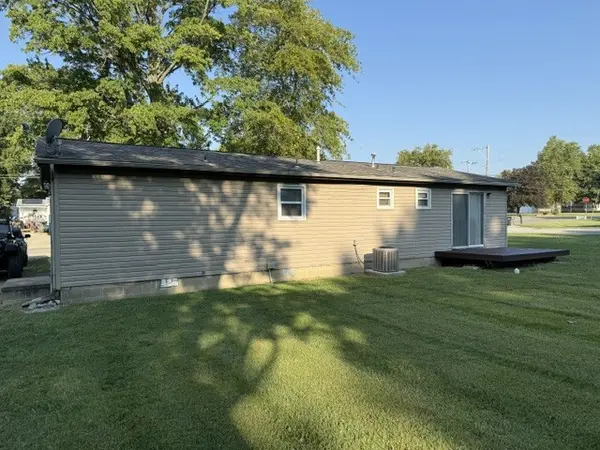
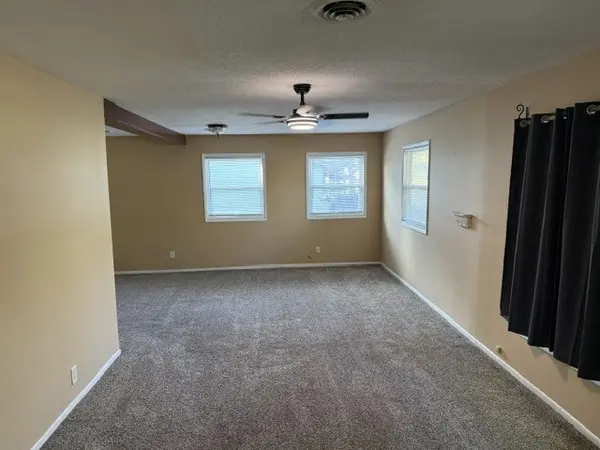
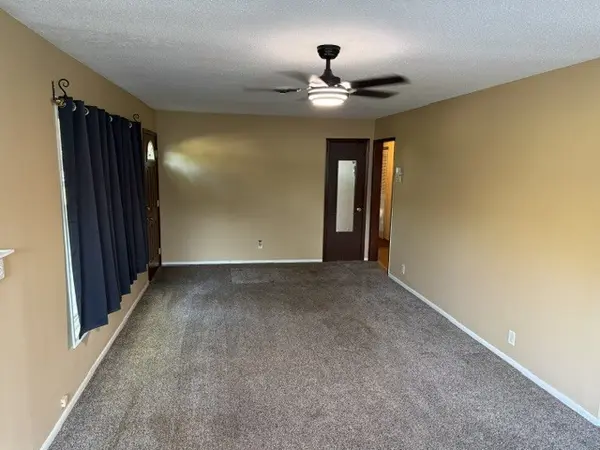
Nice well kept 3 bedroom, 1.5 Bath home in Carterville. The roof is about 2016, HVAC about 2014, Hot Water new in 2021, large kitchen with lots of cabinets, large living room connected to the dining room. The home has replacement windows and a large deep yard. Comes with a storage shed. The Crawl space has been encapsulated.
Location
State IL
County Williamson
Rooms
Basement Crawl Space
Interior
Heating Gas
Cooling Central Air
Fireplace N
Exterior
View Y/N true
Building
Story 1 Story
Sewer Public Sewer
Water Public
Structure Type Vinyl Siding
New Construction false
Schools
School District 5, 5, 5
Others
HOA Fee Include None
Ownership Fee Simple
Special Listing Condition None
Read Less Info
Want to know what your home might be worth? Contact us for a FREE valuation!

Our team is ready to help you sell your home for the highest possible price ASAP

© 2026 Listings courtesy of MRED as distributed by MLS GRID. All Rights Reserved.