

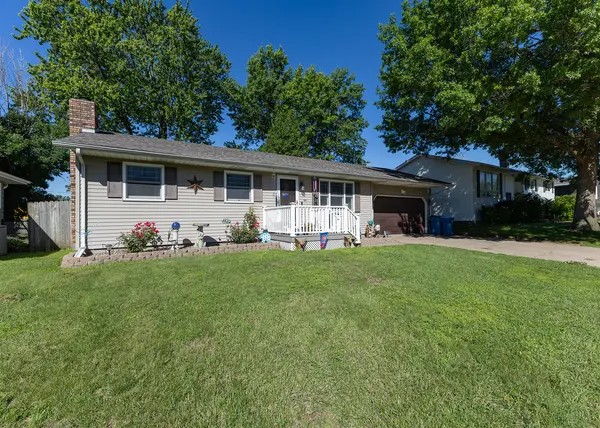


Bought with Hannah Peart of Ruhl&Ruhl REALTORS Clinton
-
-
For more information regarding the value of a property, please contact us for a free consultation.
4 Beds
2.5 Baths
1,140 SqFt
Key Details
Sold Price -
Property Type Single Family Home
Sub Type Detached Single
Listing Status Sold
Purchase Type For Sale
Square Footage 1,140 sqft
MLS Listing ID 12681923
Sold Date -
Style Ranch
Bedrooms 4
Full Baths 2
Half Baths 1
Year Built 1978
Annual Tax Amount $3,496
Tax Year 2024
Lot Size 8,276 Sqft
Lot Dimensions 70x118
Property Sub-Type Detached Single
Property Description
Welcome home to this well maintained ranch style home in Camanche! This property offers 3 main level bedrooms, including a primary bedroom with its own convenient half bathroom, plus a 4th nonconforming bedroom in the basement for added flexibility. The main level also features a full bathroom, while the basement includes an additional half bathroom. The kitchen and dining area offer updated flooring along with recently painted cabinetry, giving the space a fresh and inviting feel. The basement provides even more usable space with a family room featuring a wood burning fireplace, an office or craft area, and a makeshift bedroom space to fit a variety of needs. Outside, enjoy a fenced in backyard with a deck and pergola, perfect for relaxing, entertaining, or spending time outdoors. A 2 car attached garage adds everyday convenience and extra storage. This home offers comfortable living space, useful updates, and a great backyard setup in a desirable Camanche location!
Location
State IA
County Clinton
Community Curbs, Sidewalks, Street Lights, Street Paved
Rooms
Basement Partially Finished, Full
Interior
Interior Features 1st Floor Bedroom, 1st Floor Full Bath
Heating Gas, Forced Air
Cooling Central Air
Fireplaces Number 1
Fireplaces Type Wood Burning
Fireplace Y
Appliance Range, Microwave, Dishwasher, Refrigerator
Laundry Electric Dryer Hookup
Exterior
Garage Spaces 2.0
View Y/N true
Roof Type Asphalt
Building
Lot Description Mature Trees, Level
Story 1 Story
Foundation Concrete Perimeter
Sewer Public Sewer
Water Public
Structure Type Vinyl Siding
New Construction false
Schools
School District 936, 936, 936
Others
HOA Fee Include None
Special Listing Condition None
Read Less Info
Want to know what your home might be worth? Contact us for a FREE valuation!

Our team is ready to help you sell your home for the highest possible price ASAP

© 2026 Listings courtesy of MRED as distributed by MLS GRID. All Rights Reserved.