




Bought with Jim Starwalt of Better Homes and Garden Real Estate Star Homes
-
-
For more information regarding the value of a property, please contact us for a free consultation.
1 Bed
1.5 Baths
979 SqFt
Key Details
Sold Price -
Property Type Condo
Sub Type Condo
Listing Status Sold
Purchase Type For Sale
Square Footage 979 sqft
MLS Listing ID 12728519
Sold Date -
Bedrooms 1
Full Baths 1
Half Baths 1
HOA Fees $252/mo
Year Built 1988
Annual Tax Amount $4,139
Tax Year 2025
Lot Dimensions 30x105
Property Sub-Type Condo
Property Description
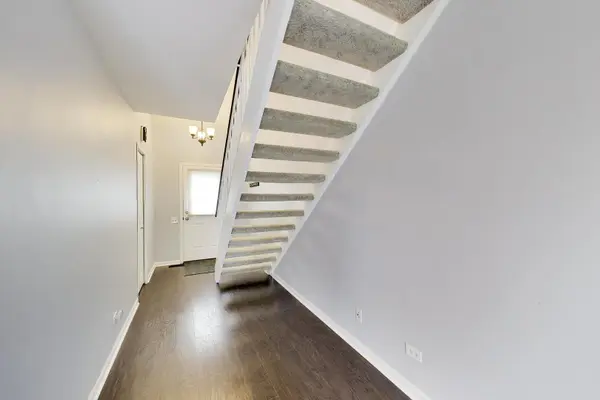
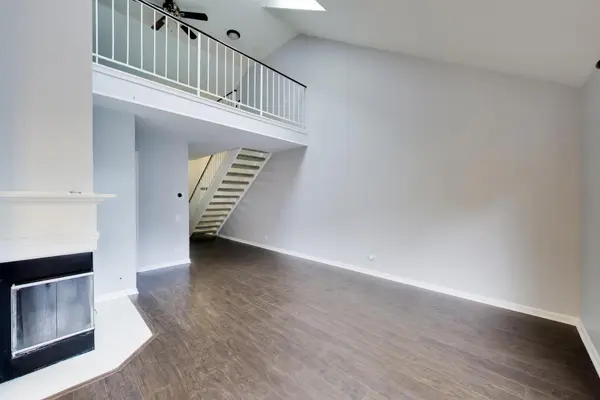
Just minutes from charming downtown, this inviting condo features a main-floor bedroom and a cozy upstairs loft. Enjoy your morning coffee or evening gatherings on the private deck, or cozy up indoors by the fireplace. This home is waiting for you to make it your own.
Location
State IL
County Mchenry
Rooms
Basement None
Interior
Heating Gas
Cooling Central Air
Fireplace N
Exterior
Garage Spaces 1.0
View Y/N true
Building
Sewer Public Sewer
Water Public
Structure Type Aluminum Siding
New Construction false
Schools
School District 300, 300, 300
Others
Pets Allowed Cats OK, Dogs OK
HOA Fee Include Exterior Maintenance,Lawn Care
Ownership Fee Simple w/ HO Assn.
Special Listing Condition None
Read Less Info
Want to know what your home might be worth? Contact us for a FREE valuation!

Our team is ready to help you sell your home for the highest possible price ASAP

© 2026 Listings courtesy of MRED as distributed by MLS GRID. All Rights Reserved.