



Bought with Cody Salter of Great Western Properties
-
-
For more information regarding the value of a property, please contact us for a free consultation.
3 Beds
3.5 Baths
2,468 SqFt
Key Details
Sold Price -
Property Type Townhouse
Sub Type Townhouse-2 Story
Listing Status Sold
Purchase Type For Sale
Square Footage 2,468 sqft
Subdivision Royal Fox
MLS Listing ID 12692927
Sold Date -
Bedrooms 3
Full Baths 3
Half Baths 1
HOA Fees $420/mo
Year Built 1999
Annual Tax Amount $9,232
Tax Year 2025
Lot Dimensions 2292
Property Sub-Type Townhouse-2 Story
Property Description
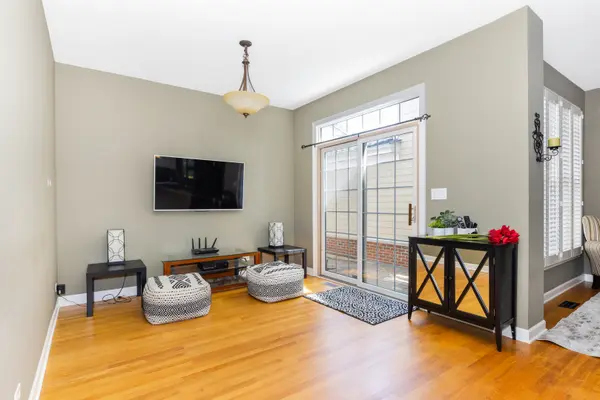
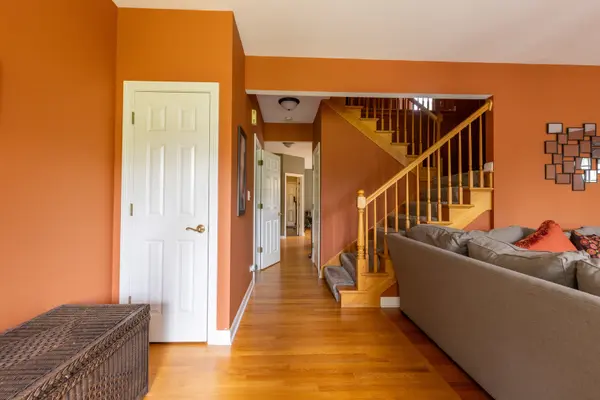
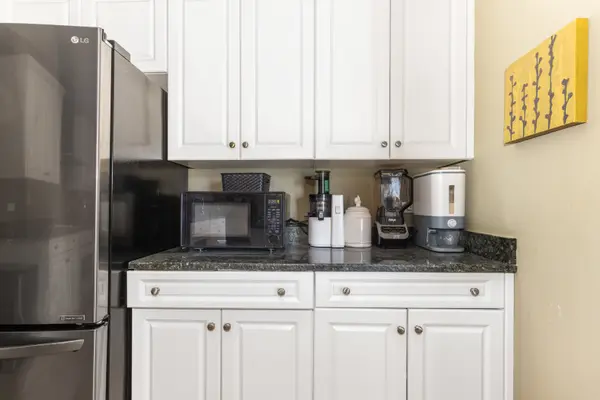
MAKE IT YOUR OWN! Move-In Ready St. Charles Townhome with Finished Basement! Beautifully maintained 3-bedroom, 3.5-bath home offering approximately 2,458 square feet of spacious living with a finished basement and full bath. The bright, open floor plan features generous living and dining areas, abundant natural light, and flexible space for entertaining or working from home. The spacious primary suite includes a private bath and walk-in closet with custom shelving, while two additional bedrooms provide plenty of room for family or guests. Recent updates include a new HVAC system (2025) and new roof (2022) for added peace of mind. The lower level offers a large recreation room, full bathroom, and ample storage. Enjoy low-maintenance living with an attached garage in a desirable St. Charles community close to downtown, parks, shopping, restaurants, top-rated schools, and major commuter routes. This move-in-ready home combines comfort, convenience, and exceptional value. Schedule your private showing today!
Location
State IL
County Kane
Rooms
Basement Partially Finished, Crawl Space, Egress Window, 9 ft + pour, Rec/Family Area, Full
Interior
Interior Features Walk-In Closet(s), High Ceilings, Granite Counters
Heating Gas, Forced Air
Cooling Central Air
Flooring Hardwood
Fireplace Y
Appliance Microwave, Dishwasher, Refrigerator, Washer, Dryer, Disposal, Oven, Range Hood, Gas Cooktop, Humidifier
Laundry Gas Dryer Hookup, Sink
Exterior
Garage Spaces 2.0
View Y/N true
Roof Type Asphalt
Building
Foundation Concrete Perimeter
Sewer Public Sewer
Water Public
Structure Type Vinyl Siding,Brick
New Construction false
Schools
Elementary Schools Norton Creek Elementary School
Middle Schools Wredling Middle School
High Schools St Charles East High School
School District 303, 303, 303
Others
Pets Allowed Cats OK, Dogs OK, Number Limit, Size Limit
HOA Fee Include Exterior Maintenance,Lawn Care,Snow Removal
Ownership Fee Simple w/ HO Assn.
Special Listing Condition None
Read Less Info
Want to know what your home might be worth? Contact us for a FREE valuation!

Our team is ready to help you sell your home for the highest possible price ASAP

© 2026 Listings courtesy of MRED as distributed by MLS GRID. All Rights Reserved.