


Bought with Jessica Hayes of Century 21 S.G.R., Inc.
-
-
For more information regarding the value of a property, please contact us for a free consultation.
4 Beds
2.5 Baths
2,400 SqFt
Key Details
Sold Price -
Property Type Townhouse
Sub Type T3-Townhouse 3+ Stories
Listing Status Sold
Purchase Type For Sale
Square Footage 2,400 sqft
Subdivision Bronzeville
MLS Listing ID 12526499
Sold Date -
Bedrooms 4
Full Baths 2
Half Baths 1
HOA Fees $488/mo
Year Built 1968
Annual Tax Amount $4,257
Tax Year 2024
Lot Dimensions 1941
Property Sub-Type T3-Townhouse 3+ Stories
Property Description
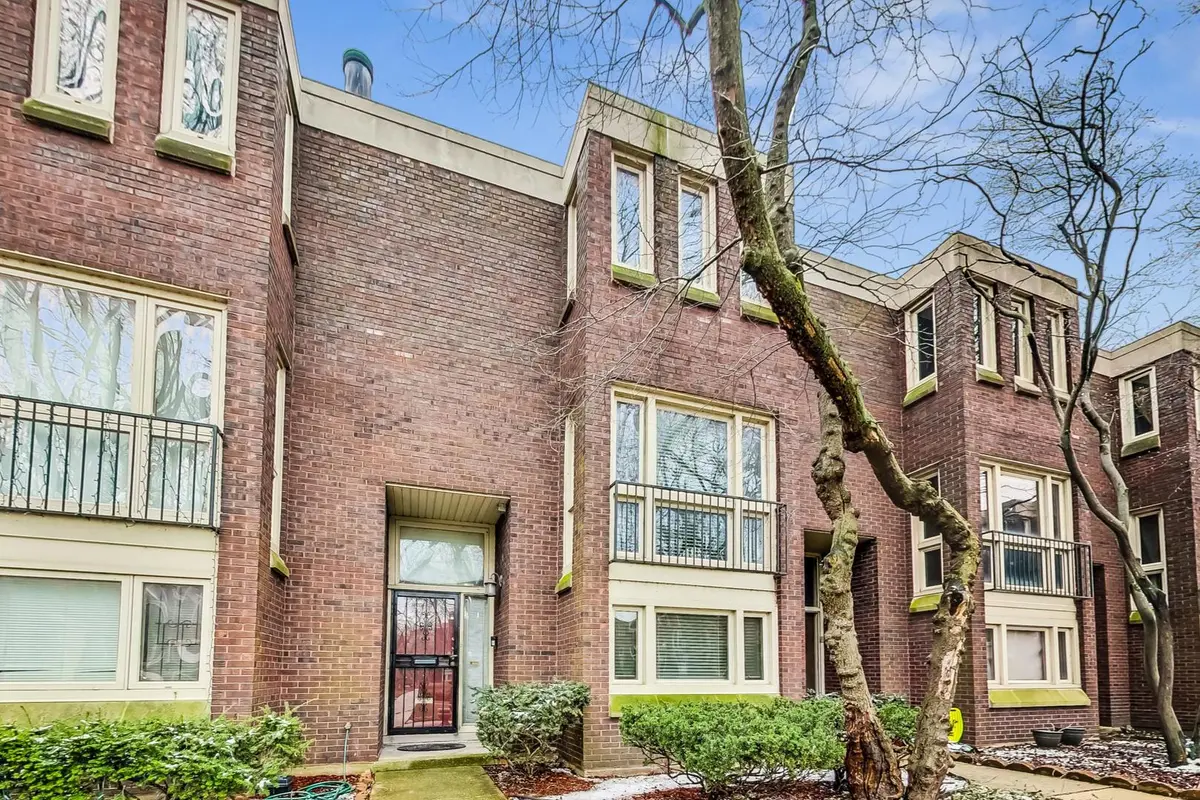
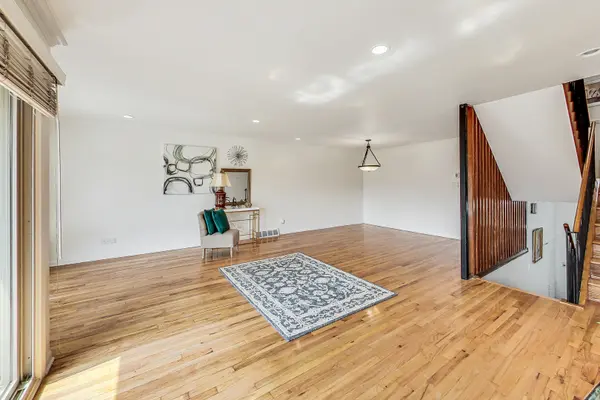
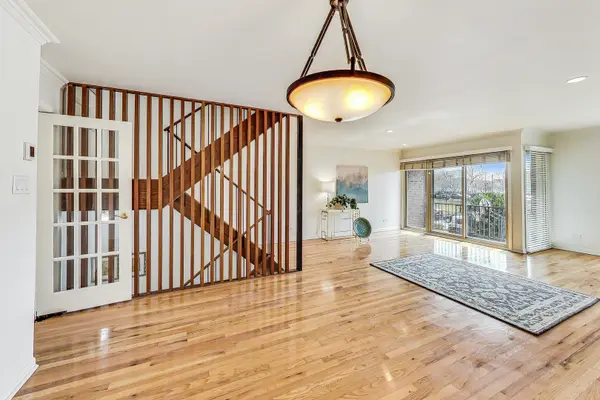
BACK ON THE MARKET - A Second Chance to Make This One Yours! LOCATION. LOCATION. LOCATION. What if you could have the energy of Chicago and space that you've been missing? This spacious, three-story townhome offers four bedrooms, three bathrooms, multiple living spaces, private outdoor areas, and designated parking. Conveniently located just minutes from Downtown Chicago, McCormick Place, Chinatown, and Illinois Institute of Technology, this home puts you close to the city while giving you room to live, work, entertain, and relax. 4 Bedrooms 3 Bathrooms, Private Balcony & Backyard Patio. Designated Parking. Ready for a home office? Need space for guests? Want room to entertain or simply spread out? With three levels of living, you have the flexibility to create spaces that work for your lifestyle. Move in. Make it your own. Enjoy more room to live. A lifestyle upgrade for buyers ready for more space without leaving the city.
Location
State IL
County Cook
Rooms
Basement None
Interior
Interior Features 1st Floor Bedroom, In-Law Floorplan, 1st Floor Full Bath, Storage, Walk-In Closet(s), Bookcases, Pantry
Heating Gas
Cooling Central Air
Flooring Hardwood
Fireplace N
Appliance Range, Dishwasher, Refrigerator
Laundry Main Level, Washer Hookup, In Unit
Exterior
View Y/N true
Building
Sewer Public Sewer
Water Public
Structure Type Brick
New Construction false
Schools
School District 299, 299, 299
Others
Pets Allowed Dogs OK
HOA Fee Include Water,Parking,Insurance,Exterior Maintenance,Scavenger
Ownership Fee Simple w/ HO Assn.
Special Listing Condition None
Read Less Info
Want to know what your home might be worth? Contact us for a FREE valuation!

Our team is ready to help you sell your home for the highest possible price ASAP

© 2026 Listings courtesy of MRED as distributed by MLS GRID. All Rights Reserved.