



$379,900
$379,900
For more information regarding the value of a property, please contact us for a free consultation.
3 Beds
2.5 Baths
1,650 SqFt
SOLD DATE : 10/09/2026
Key Details
Sold Price $379,900
Property Type Condo
Sub Type Condo
Listing Status Sold
Purchase Type For Sale
Square Footage 1,650 sqft
Price per Sqft $230
Subdivision Frenchmens Cove
MLS Listing ID 12751752
Sold Date 10/09/26
Bedrooms 3
Full Baths 2
Half Baths 1
HOA Fees $386/mo
Rental Info No
Year Built 1995
Annual Tax Amount $8,528
Tax Year 2025
Lot Dimensions Integral
Property Sub-Type Condo
Property Description
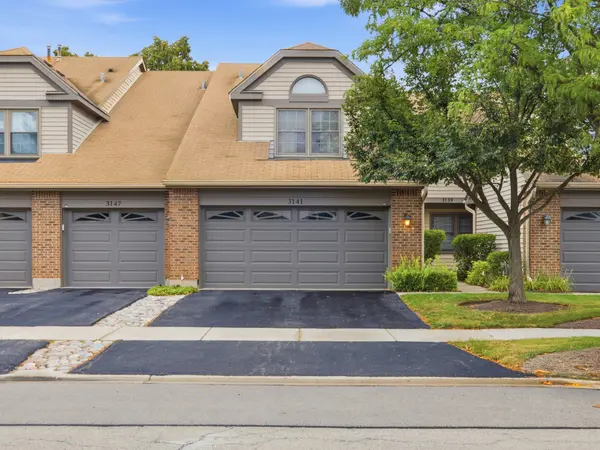
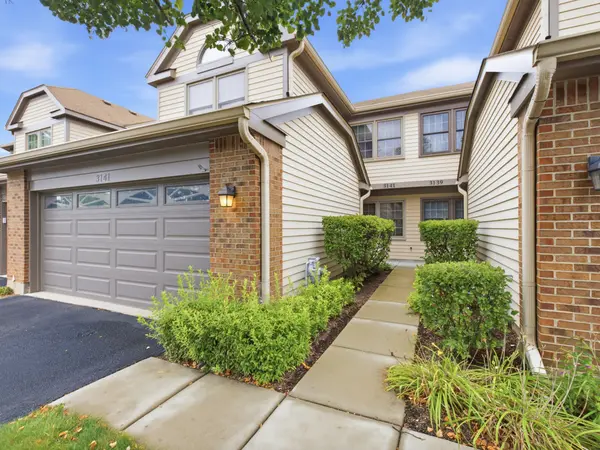
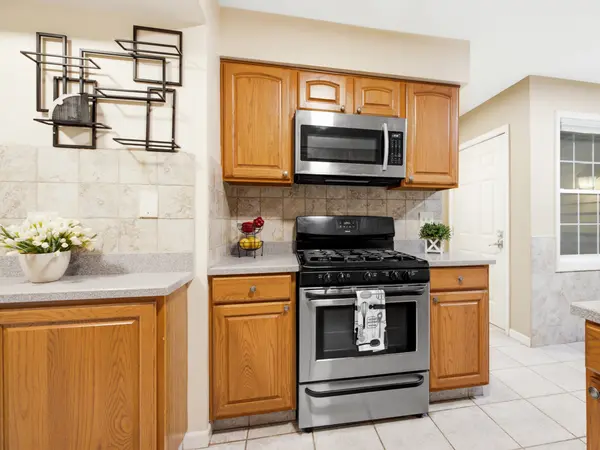
Welcome to this spacious 3-bedroom, 2.5-bath townhome in desirable Frenchman's Cove! This popular open-concept floor plan features beautiful hardwood floors throughout and an abundance of natural light.***The inviting living room offers vaulted ceilings and large windows, creating a bright and airy atmosphere. A convenient first-floor office/den provides the perfect space for working from home, studying, or a flexible-use room. The eat-in kitchen features stainless steel appliances, ample cabinetry, and a convenient service bar. The adjacent dining area opens directly to the patio, making indoor-outdoor entertaining effortless. ***Additional storage is thoughtfully tucked beneath the stairs.***Upstairs, the expansive primary suite offers a private retreat with a walk-in closet and luxurious en-suite bath featuring dual vanities and a jetted soaking tub. Two additional bedrooms, a full hall bath, and convenient second-floor laundry complete the upper level. ***Enjoy the warmer months relaxing or entertaining on the private patio overlooking a beautifully maintained yard and mature trees. The association maintains the landscaping weekly, allowing you to enjoy a well-kept setting without the upkeep.***Ideally located near shopping, dining, parks, the community center, and highly rated schools. This exceptional townhome offers comfort, space, and convenience in a wonderful Arlington Heights location!
Location
State IL
County Cook
Area Arlington Heights
Body of Water Chantilly
Rooms
Basement None
Interior
Interior Features Vaulted Ceiling(s), Walk-In Closet(s)
Heating Natural Gas
Cooling Central Air
Flooring Hardwood
Fireplace N
Laundry Upper Level
Exterior
Garage Spaces 2.0
Building
Building Description Vinyl Siding,Brick, No
Story 2
Sewer Public Sewer
Water Lake Michigan, Public
Structure Type Vinyl Siding,Brick
New Construction false
Schools
Elementary Schools J W Riley Elementary School
Middle Schools Jack London Middle School
High Schools Buffalo Grove High School
School District 21 , 21, 214
Others
HOA Fee Include Water,Insurance,Exterior Maintenance,Lawn Care,Scavenger,Snow Removal
Ownership Condo
Special Listing Condition None
Pets Allowed Cats OK, Dogs OK
Read Less Info
Want to know what your home might be worth? Contact us for a FREE valuation!

Our team is ready to help you sell your home for the highest possible price ASAP

© 2026 Listings courtesy of MRED as distributed by MLS GRID. All Rights Reserved.
Bought with Matthew Messel of Compass