


Bought with Mark Kukla of eXp Realty
-
-
For more information regarding the value of a property, please contact us for a free consultation.
5 Beds
3 Baths
3,179 SqFt
Key Details
Sold Price -
Property Type Single Family Home
Sub Type Detached Single
Listing Status Sold
Purchase Type For Sale
Square Footage 3,179 sqft
Subdivision Berkley Square
MLS Listing ID 12711218
Sold Date -
Bedrooms 5
Full Baths 3
Year Built 1968
Annual Tax Amount $15,320
Tax Year 2024
Lot Dimensions 10624
Property Sub-Type Detached Single
Property Description
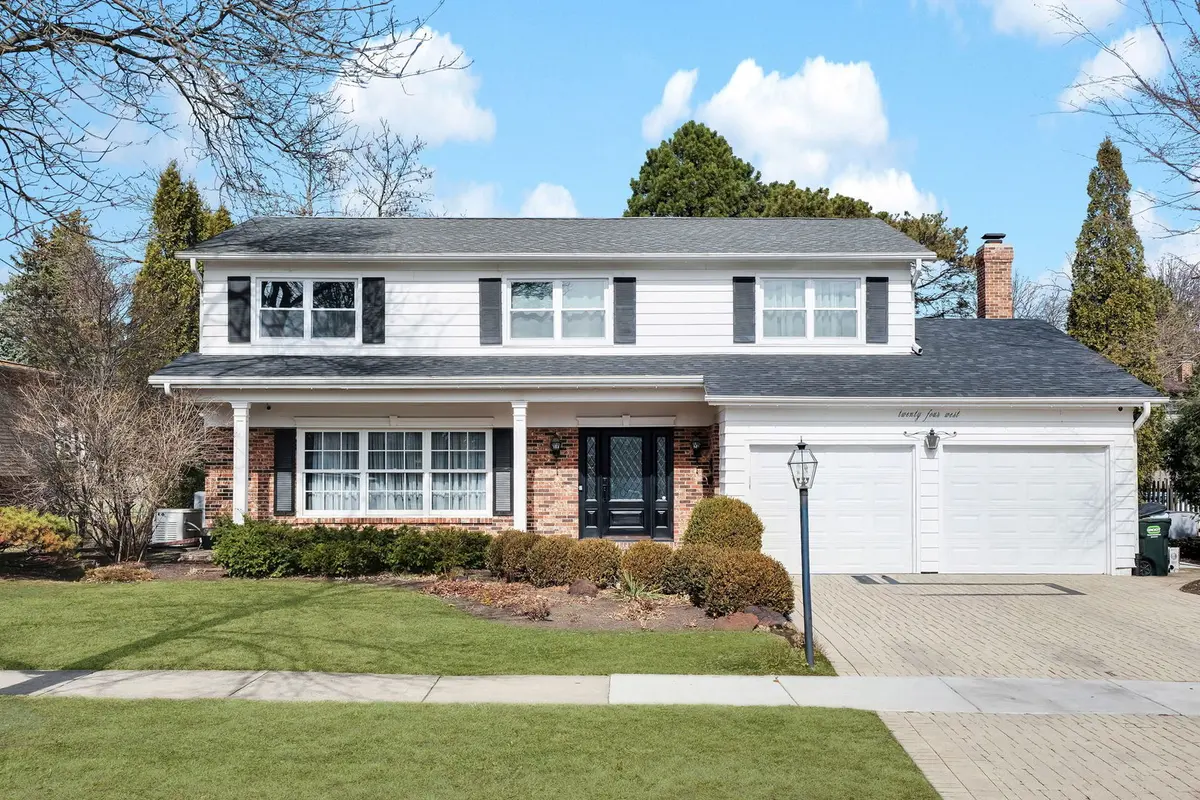
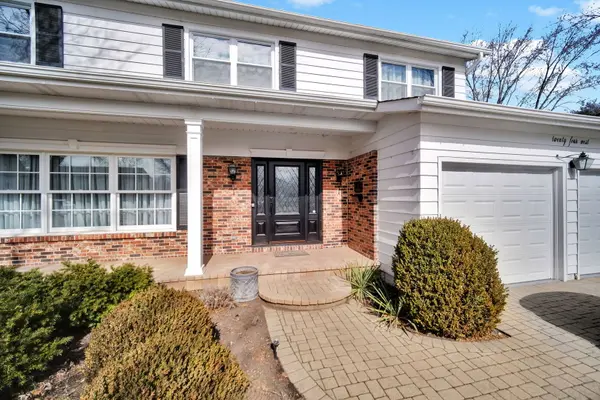
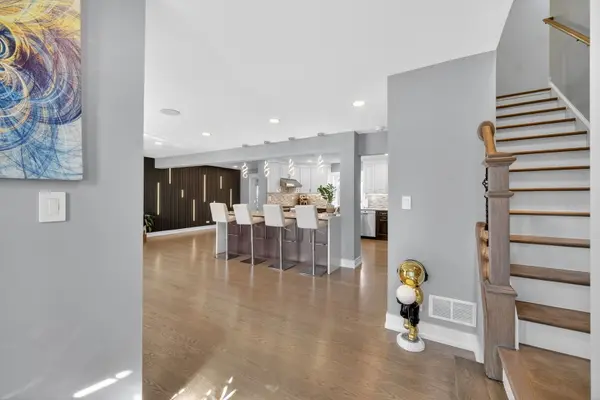
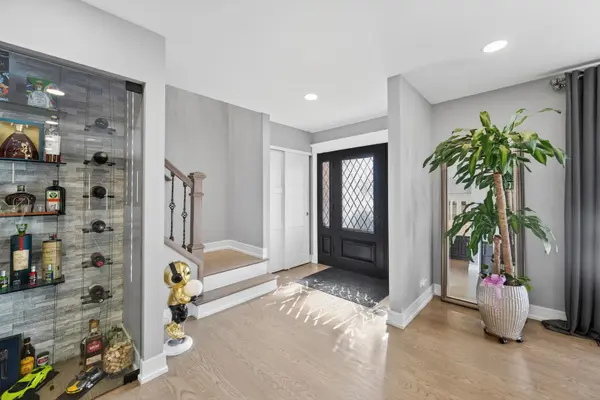
Georges ,completely remodeled home in the heart of Berkley square ,the most desirable neighborhood, is finally on the market. This 5 bedroom beautifully maintained home offers the perfect blend of comfort , functionality , location and one the best school district in Arlington Heights . Step inside to find bright and inviting living space filled with natural light,ideal for both everyday living and entertaining . A thoughtfully designed kitchen with ample cabinetry,quartz countertops,wolf stove, ss appliances, hardwood floor, build in stereo system and beautiful vine cellar with a glass doors. Adjoining dining room and living room with hardwood floors lets you entertain in style. Cozy family room features a remote controlled gas start fireplace a perfect place to gather around with family and friends . The Added Great Room is perfectly trimmed with a beamed & tray ceiling detail, including lighting! Surrounded in upgraded windows. Direct Vent Heat Fireplace that offer remote gas start , for easy enjoyment and use, will make this your go-to entertaining space! Premium sliding french doors lead you to back patio, providing an amazing private oasis of curved garden beds and brick paver patio with a build in outdoor stereo system for your entertainment. The spacious layout features generously sized bedrooms and bathrooms . Master bedroom is a good size with spacious walk-in closet and a hardwood floor . En-suit bathroom has a temperature control double shower with a custom glass door , double sink vanity and heated floor .The finished lower level provides additional living space perfect for a family room, home office or recreation area .Basement has a vinyl flooring . Laundry room is in the basement as well .The attached 2 car heated garage has epoxy flooring and duel garage motor with Bluetooth and camera . Additional updates: windows was replaced in 2023 and a few in 2018, thankless water heater (2023) , two height efficiency furnaces (2023),hardwood flooring first and second floor (2023), attic has a spray foam insulation professionally done in 2023, generator and security cameras . Located just minutes from vibrant downtown Arlington Heights , you'll enjoy easy access to Metra ,parks, shopping , dinning and top-rated schools. With its prime location and move-in ready appeal,this home is a fantastic opportunity you won't want to miss.
Location
State IL
County Cook
Rooms
Basement Finished, Full
Interior
Heating Natural Gas
Cooling Central Air
Fireplaces Number 2
Fireplace Y
Exterior
Garage Spaces 2.0
View Y/N true
Building
Story 2 Stories
Sewer Public Sewer
Water Lake Michigan
Structure Type Aluminum Siding,Brick
New Construction false
Schools
Elementary Schools Edgar A Poe Elementary School
Middle Schools Cooper Middle School
High Schools Buffalo Grove High School
School District 21, 21, 214
Others
HOA Fee Include None
Ownership Fee Simple
Special Listing Condition None
Read Less Info
Want to know what your home might be worth? Contact us for a FREE valuation!

Our team is ready to help you sell your home for the highest possible price ASAP

© 2026 Listings courtesy of MRED as distributed by MLS GRID. All Rights Reserved.