


$367,500
$362,500
1.4%For more information regarding the value of a property, please contact us for a free consultation.
3 Beds
2.5 Baths
1,288 SqFt
SOLD DATE : 09/30/2026
Key Details
Sold Price $367,500
Property Type Single Family Home
Sub Type Detached Single
Listing Status Sold
Purchase Type For Sale
Square Footage 1,288 sqft
Price per Sqft $285
Subdivision Fox Ridge
MLS Listing ID 12707576
Sold Date 09/30/26
Style Ranch
Bedrooms 3
Full Baths 2
Half Baths 1
Year Built 1977
Annual Tax Amount $6,042
Tax Year 2025
Lot Size 9,147 Sqft
Lot Dimensions 9303
Property Sub-Type Detached Single
Property Description
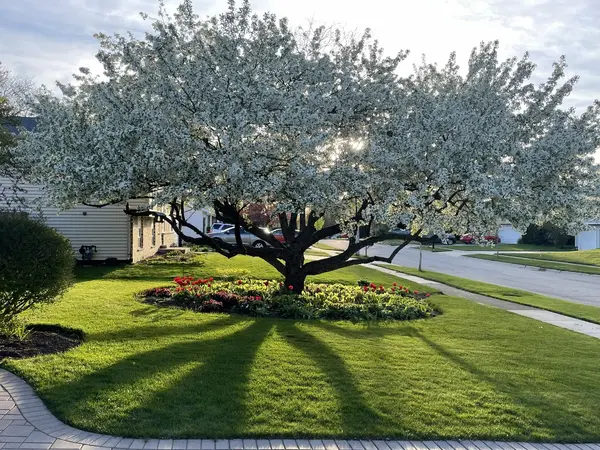
Here it is-the home you've been waiting for! This meticulously maintained, move-in-ready home has been thoughtfully updated over the years and is packed with high-quality features. The impressive curb appeal begins with a widened driveway featuring custom pavers extending to the front walkway and backyard. Beautiful mature landscaping and trees provide year-round color, while extended downspouts with pop-up drains ensure proper drainage. Water spigots are conveniently located on all four sides of the home. The fully fenced backyard is your own private retreat, featuring a brick paver patio with retractable canopy-perfect for relaxing or entertaining. Inside, you'll find ceramic tile flooring in the entry, solid pine interior doors, an updated bath with modern tile & pebble shower floor, dimmable light fixtures, and ceiling fans. All appliances are included! Major mechanicals have been professionally serviced annually and include a high-efficiency direct-vent furnace, whole-house humidifier, whole-house dehumidifier, on-demand direct-vent water heater, water softener, and a dual sump pump system with new backup battery. Attic re-insulated in 2024. Enjoy incredible energy savings with solar panels! Keeping the current owners' average electric bill at approximately $22 per month. This valuable upgrade offers modern efficiency, predictable utility costs, and long-term savings. The finished basement provides additional living space with a lower level family room, bonus room, full bath, laundry area, wood-burning stove, and a workshop/utility. The epoxy-coated garage floor adds durability and a polished finish. From top to bottom, this exceptional home reflects true pride of ownership and is ready for its next owners to enjoy.
Location
State IL
County Mchenry
Area Holiday Hills / Johnsburg / Mchenry / Lakemoor / Mccullom Lake / Sunnyside / Ringwood
Body of Water Wiltshire
Rooms
Basement Finished, Full
Interior
Heating Natural Gas
Cooling Central Air
Fireplaces Number 1
Fireplaces Type Wood Burning Stove
Equipment Water-Softener Owned
Fireplace Y
Appliance Range, Microwave, Dishwasher, Refrigerator, Washer, Dryer, Disposal, Water Softener Owned, Humidifier
Exterior
Garage Spaces 2.0
Building
Building Description Vinyl Siding,Brick, No
Sewer Public Sewer
Water Public
Level or Stories 1 Story
Structure Type Vinyl Siding,Brick
New Construction false
Schools
Elementary Schools Riverwood Elementary School
Middle Schools Parkland Middle School
High Schools Mchenry Campus
School District 15 , 15, 156
Others
HOA Fee Include None
Ownership Fee Simple
Special Listing Condition None
Read Less Info
Want to know what your home might be worth? Contact us for a FREE valuation!

Our team is ready to help you sell your home for the highest possible price ASAP

© 2026 Listings courtesy of MRED as distributed by MLS GRID. All Rights Reserved.
Bought with Michelle Frits of All Exclusive Realty