




$474,000
$475,000
0.2%For more information regarding the value of a property, please contact us for a free consultation.
4 Beds
3.5 Baths
2,189 SqFt
SOLD DATE : 09/28/2026
Key Details
Sold Price $474,000
Property Type Single Family Home
Sub Type Detached Single
Listing Status Sold
Purchase Type For Sale
Square Footage 2,189 sqft
Price per Sqft $216
Subdivision Clublands Of Antioch
MLS Listing ID 12711561
Sold Date 09/28/26
Style Contemporary
Bedrooms 4
Full Baths 3
Half Baths 1
HOA Fees $115/mo
Year Built 2004
Annual Tax Amount $12,625
Tax Year 2025
Lot Size 7,405 Sqft
Lot Dimensions 65X120X65X120
Property Sub-Type Detached Single
Property Description
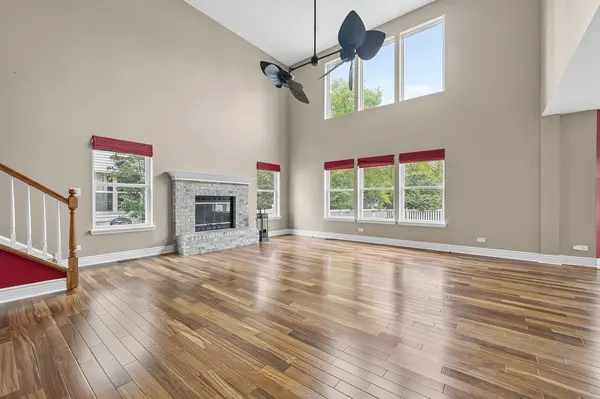
Beautifully updated 2-story in desirable Clublands! This spacious home offers 3 bedrooms plus a potential 4th bed in the newly finished basement featuring an egress window and walk-in closet. Granite kitchen with abundant cabinetry, room for a large dining table, gleaming hardwood floors, formal sitting room, and dramatic living room with soaring ceilings and fireplace. Main floor laundry and half bath. Primary suite offers double sinks, shower stall, tub and walk-in closet. Finished basement (2024) includes a full bath, rec room, sauna, and office/4th bedroom. Fenced backyard with patio and custom fire pit. 3-car garage. Major updates include A/C(2025), furnace, tankless water heater, electronic air cleaner & battery backup sump pump (2023), hardwood floors & radon system (2022), and roof (2018). Just around the corner from Heartland park with volleyball courts and playground. Neighborhood features community pool, community center, miles of walking trails, fishing pier and private lake.
Location
State IL
County Lake
Area Antioch
Rooms
Basement Finished, Full
Interior
Interior Features Cathedral Ceiling(s), Sauna, Walk-In Closet(s), Open Floorplan
Heating Natural Gas
Cooling Central Air
Flooring Hardwood
Fireplaces Number 1
Fireplaces Type Gas Log, Gas Starter
Fireplace Y
Laundry Main Level, Laundry Closet
Exterior
Exterior Feature Fire Pit
Garage Spaces 3.0
Community Features Park, Lake, Dock, Water Rights, Curbs, Sidewalks, Street Lights, Street Paved
Waterfront Description Water Rights
Roof Type Asphalt
Building
Lot Description Water Rights
Building Description Vinyl Siding, No
Sewer Public Sewer
Water Public
Level or Stories 2 Stories
Structure Type Vinyl Siding
New Construction false
Schools
Elementary Schools Hillcrest Elementary School
Middle Schools Antioch Upper Grade School
High Schools Antioch Community High School
School District 34 , 34, 117
Others
HOA Fee Include Insurance
Ownership Fee Simple w/ HO Assn.
Special Listing Condition None
Read Less Info
Want to know what your home might be worth? Contact us for a FREE valuation!

Our team is ready to help you sell your home for the highest possible price ASAP

© 2026 Listings courtesy of MRED as distributed by MLS GRID. All Rights Reserved.
Bought with Willie Simpson of RE/MAX Plaza