



$306,000
$297,000
3.0%For more information regarding the value of a property, please contact us for a free consultation.
4 Beds
1.5 Baths
1,576 SqFt
SOLD DATE : 09/21/2026
Key Details
Sold Price $306,000
Property Type Single Family Home
Sub Type Detached Single
Listing Status Sold
Purchase Type For Sale
Square Footage 1,576 sqft
Price per Sqft $194
Subdivision Lakeland Park
MLS Listing ID 12726391
Sold Date 09/21/26
Bedrooms 4
Full Baths 1
Half Baths 1
Year Built 1978
Annual Tax Amount $5,891
Tax Year 2025
Lot Size 7,405 Sqft
Lot Dimensions 59X125
Property Sub-Type Detached Single
Property Description
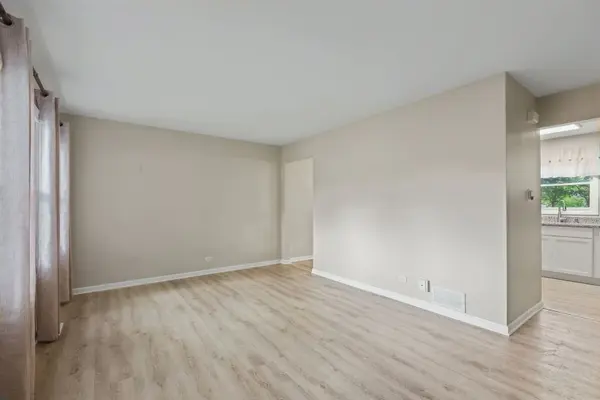
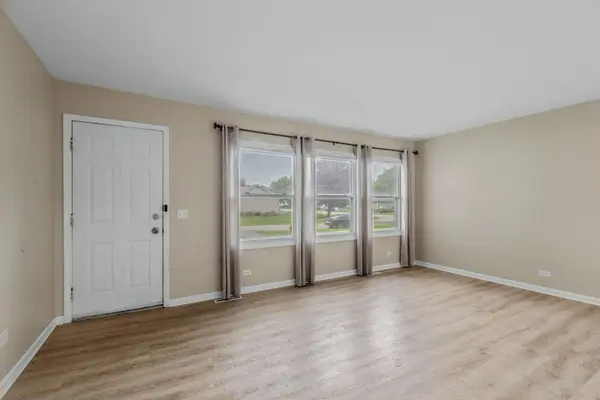
Move-in ready split-level home in McHenry offering plenty of space, featuring four comfortable bedrooms, 1.5 baths, and newer vinyl plank flooring throughout. The main-level living room is filled with natural light, creating a warm and inviting atmosphere for everyone to enjoy. The updated kitchen serves as the heart of the home, offering ample cabinet space, a builtin pantry, newer stainless steel appliances, granite countertops, and a dining area with glass sliding doors that open to a spacious wooden deck-ideal for outdoor entertaining or enjoying a morning coffee. The second floor includes three bedrooms and a full bathroom showcasing modern finishes, a soaking tub, tile surround, and a newer vanity. The lower level features a generous family room, fourth bedroom, half bath, and laundry area. A large concrete crawl space provides additional storage. Step outside to a fully fenced backyard offering plenty of room for outdoor gatherings, gardening, play, or pets. Additional highlights include a firepit and storage shed. Located within walking distance to West Beach Park on McCullom Lake and conveniently close to the McHenry Metra Station, shopping, and dining. Move right in and enjoy all this home has to offer.
Location
State IL
County Mchenry
Area Holiday Hills / Johnsburg / Mchenry / Lakemoor / Mccullom Lake / Sunnyside / Ringwood
Rooms
Basement Finished, Crawl Space, Storage Space, Partial
Interior
Interior Features Walk-In Closet(s), Granite Counters, Pantry
Heating Natural Gas, Forced Air
Cooling Central Air
Equipment Fan-Whole House, Radon Mitigation System
Fireplace N
Appliance Range, Microwave, Dishwasher, Refrigerator, Stainless Steel Appliance(s)
Laundry Gas Dryer Hookup
Exterior
Exterior Feature Fire Pit
Community Features Lake
Roof Type Asphalt
Building
Building Description Vinyl Siding, No
Sewer Public Sewer
Water Public
Level or Stories Split Level
Structure Type Vinyl Siding
New Construction false
Schools
Elementary Schools Valley View Elementary School
Middle Schools Parkland Middle School
High Schools Mchenry Campus
School District 15 , 15, 156
Others
HOA Fee Include None
Ownership Fee Simple
Special Listing Condition None
Read Less Info
Want to know what your home might be worth? Contact us for a FREE valuation!

Our team is ready to help you sell your home for the highest possible price ASAP

© 2026 Listings courtesy of MRED as distributed by MLS GRID. All Rights Reserved.
Bought with Diane Loftin of Berkshire Hathaway HomeServices Starck Real Estate