



$229,000
$229,900
0.4%For more information regarding the value of a property, please contact us for a free consultation.
2 Beds
1.5 Baths
1,100 SqFt
SOLD DATE : 09/16/2026
Key Details
Sold Price $229,000
Property Type Condo
Sub Type Condo
Listing Status Sold
Purchase Type For Sale
Square Footage 1,100 sqft
Price per Sqft $208
Subdivision Brandenberry Park
MLS Listing ID 12717247
Sold Date 09/16/26
Bedrooms 2
Full Baths 1
Half Baths 1
HOA Fees $447/mo
Rental Info Yes
Year Built 1968
Annual Tax Amount $3,190
Tax Year 2024
Lot Dimensions Integral
Property Sub-Type Condo
Property Description
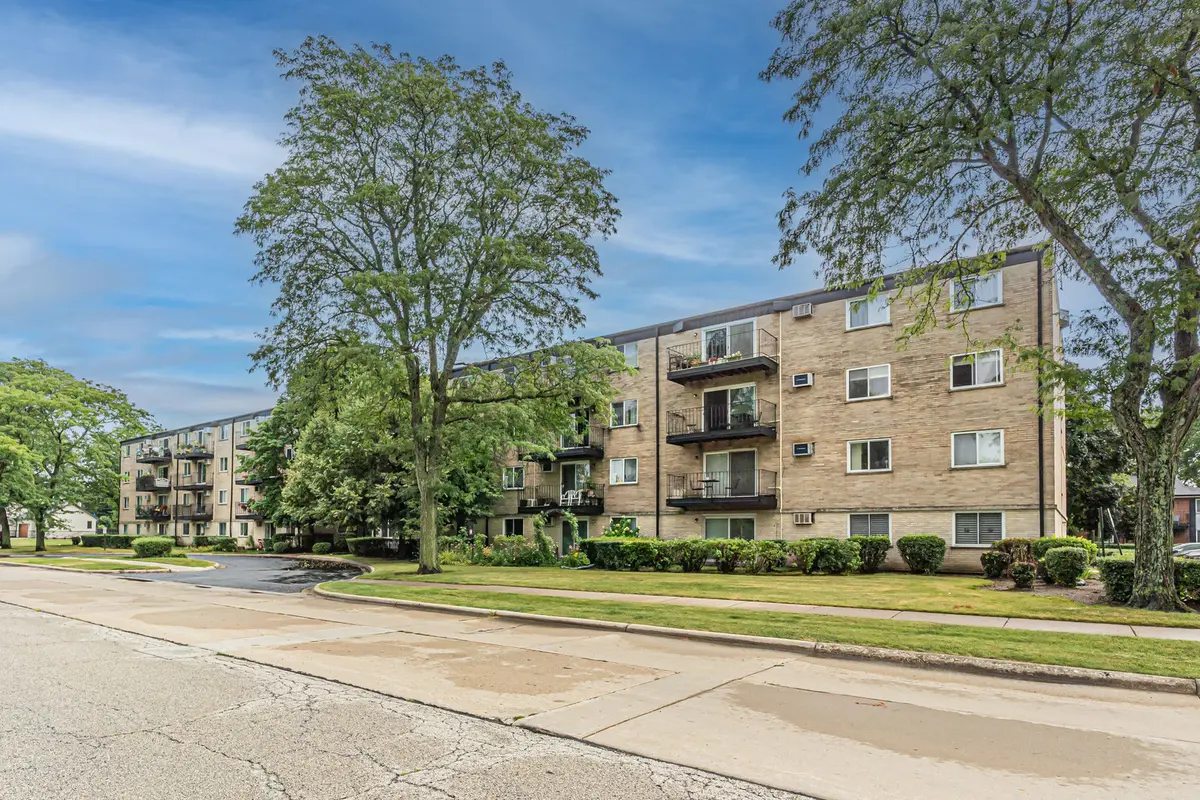
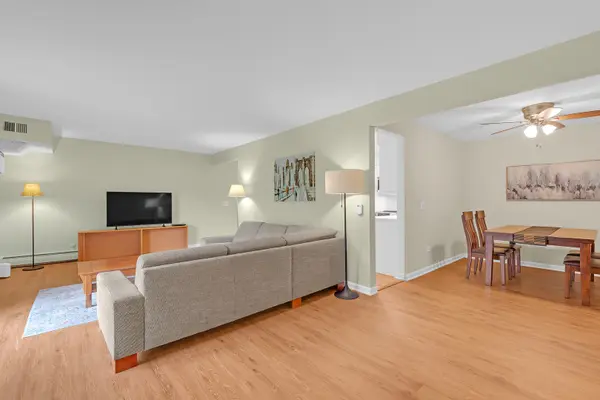
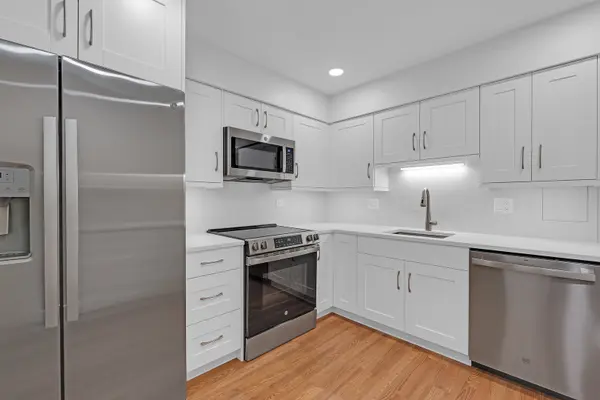
Nestled in the highly sought-after Brandenberry Park community, this stunning 2-bedroom condominium is the largest end-unit in the complex, offering incredible space, light, and privacy surrounded by lush greenery. Thoroughly updated, the home showcases fresh paint, recessed lighting in the kitchen, and wood laminate flooring. Cook and entertain with ease in the brand-new kitchen, outfitted with quartz countertops and stainless steel appliances. The expansive living and dining spaces extend effortlessly to a 14' x 5' private balcony overlooking serene grounds and the complex pool. The oversized primary suite features a private half-bath and a massive 9' x 5' walk-in closet. Updated secondary bath and thoughtful details complete the interior, along with the convenience of same-floor laundry and dedicated storage. Enjoy hassle-free living with heat and water included in the HOA fee, plus two exterior parking spots. Brandenberry Park is professionally managed and located on a beautifully maintained campus that features an outdoor swimming pool, playground, tennis/basketball courts, and ample parking. All of this is situated near top-rated schools, parks, Randhurst Shopping Center, downtown Arlington Hts and Route 53.
Location
State IL
County Cook
Area Arlington Heights
Rooms
Basement None
Interior
Interior Features Elevator, Storage
Heating Steam, Baseboard
Cooling Window Unit(s)
Equipment TV-Cable, Intercom
Fireplace N
Appliance Range, Microwave, Dishwasher, Refrigerator
Exterior
Exterior Feature Balcony
Amenities Available Bike Room/Bike Trails, Coin Laundry, Elevator in Residence, Storage, On Site Manager/Engineer, Pool, Tennis Court(s)
Building
Lot Description Common Grounds
Building Description Brick, No
Story 3
Sewer Public Sewer
Water Lake Michigan
Structure Type Brick
New Construction false
Schools
Elementary Schools Dwight D Eisenhower Elementary S
Middle Schools Macarthur Middle School
High Schools John Hersey High School
School District 23 , 23, 214
Others
HOA Fee Include Heat,Water,Parking,Insurance,Pool,Exterior Maintenance,Lawn Care,Scavenger,Snow Removal
Ownership Condo
Special Listing Condition None
Pets Allowed Cats OK, Number Limit
Read Less Info
Want to know what your home might be worth? Contact us for a FREE valuation!

Our team is ready to help you sell your home for the highest possible price ASAP

© 2026 Listings courtesy of MRED as distributed by MLS GRID. All Rights Reserved.
Bought with Linda Dressler of RE/MAX Suburban