




Bought with Debra Schmitt of RE/MAX Plaza
-
-
For more information regarding the value of a property, please contact us for a free consultation.
3 Beds
2 Baths
1,602 SqFt
Key Details
Sold Price -
Property Type Single Family Home
Sub Type Detached Single
Listing Status Sold
Purchase Type For Sale
Square Footage 1,602 sqft
MLS Listing ID 12726565
Sold Date -
Bedrooms 3
Full Baths 2
Year Built 1932
Annual Tax Amount $3,744
Tax Year 2025
Lot Size 0.310 Acres
Lot Dimensions 13347
Property Sub-Type Detached Single
Property Description
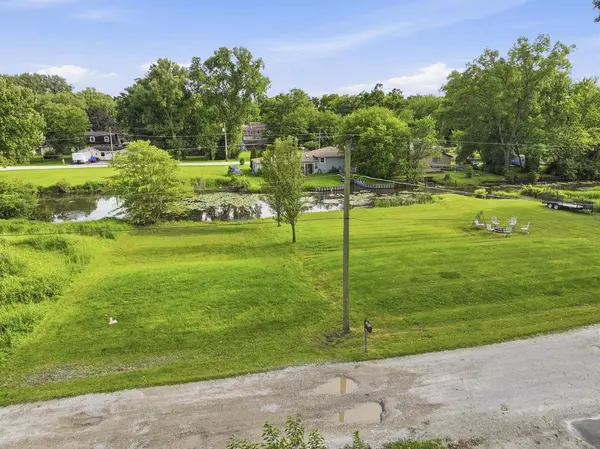
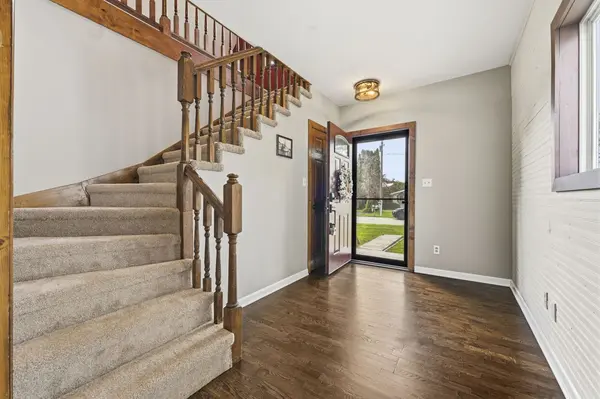
Raised waterfront home with 3 pins on a channel to the Chain. This updated over time property has the entire second floor dedicated to a private master suite (or family/rec room if you prefer). New carpet, cathedral ceilings, large closet and full bath with shower make this a retreat. On the main floor you have a large front entry leading to the living area with white-washed paneling. At the back of the house you have a wonderful kitchen with a sliding barn door for the laundry area and another barn door for the pantry. The eating area looks out over the backyard and the 2 additional pins, which are waterfront. The 2 car detached garage, additional 4 parking spaces, fenced backyard and chicken coop round out the house property. On the additional 2 pins you will find a firepit and plenty of room for bags, horseshoe, volleyball or most other outdoor activities. Canoe or kayak the short distance to the Chain.
Location
State IL
County Mchenry
Community Lake, Water Rights
Rooms
Basement Crawl Space
Interior
Interior Features 1st Floor Bedroom, 1st Floor Full Bath
Heating Natural Gas, Forced Air
Cooling Central Air
Flooring Hardwood
Fireplace Y
Appliance Range, Microwave, Refrigerator, Washer, Dryer
Laundry Main Level
Exterior
Exterior Feature Fire Pit
Garage Spaces 2.0
View Y/N true
Roof Type Asphalt
Building
Lot Description Channel Front, Water Rights
Story 2 Stories
Foundation Block
Sewer Septic Tank
Water Well
Structure Type Vinyl Siding
New Construction false
Schools
Middle Schools Johnsburg Junior High School
High Schools Johnsburg High School
School District 12, 12, 12
Others
HOA Fee Include None
Ownership Fee Simple
Special Listing Condition None
Read Less Info
Want to know what your home might be worth? Contact us for a FREE valuation!

Our team is ready to help you sell your home for the highest possible price ASAP

© 2026 Listings courtesy of MRED as distributed by MLS GRID. All Rights Reserved.