


$405,500
$399,000
1.6%For more information regarding the value of a property, please contact us for a free consultation.
4 Beds
3 Baths
1,876 SqFt
SOLD DATE : 09/11/2026
Key Details
Sold Price $405,500
Property Type Single Family Home
Sub Type Detached Single
Listing Status Sold
Purchase Type For Sale
Square Footage 1,876 sqft
Price per Sqft $216
Subdivision Mchenry Shores
MLS Listing ID 12700649
Sold Date 09/11/26
Style Bi-Level
Bedrooms 4
Full Baths 3
Year Built 1984
Annual Tax Amount $7,910
Tax Year 2025
Lot Size 9,147 Sqft
Lot Dimensions 70x131
Property Sub-Type Detached Single
Property Description
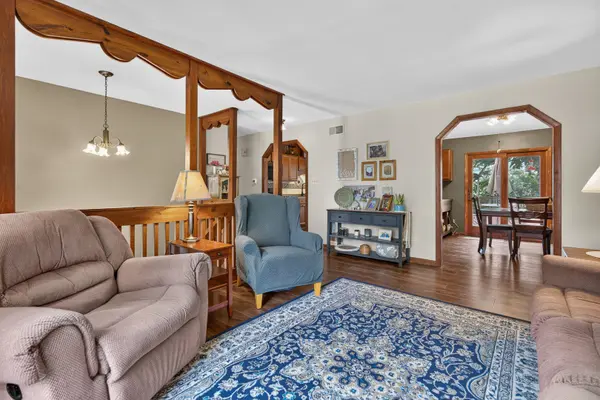
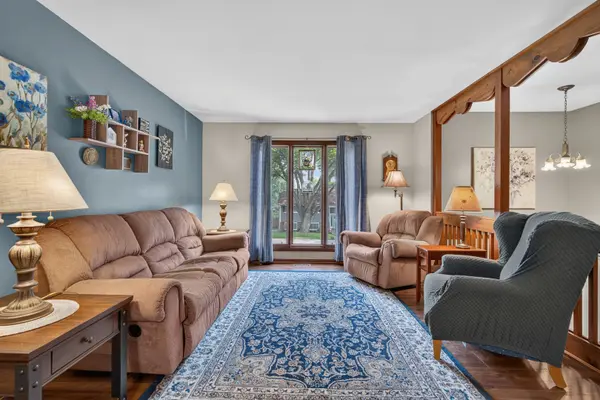
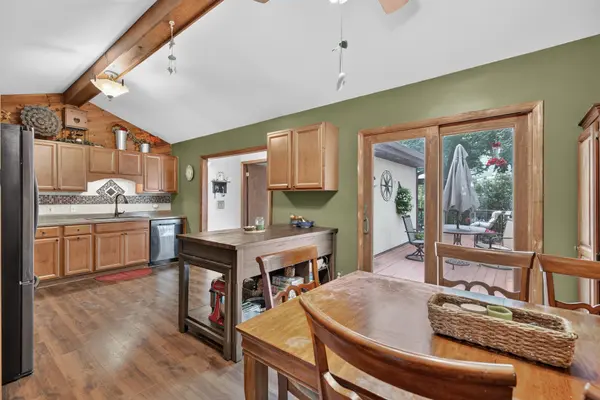
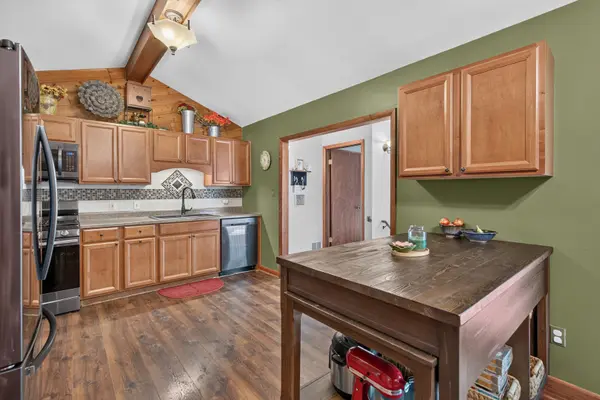
This one is Traditional in the front and a PARTY in the back! Expanded Raised Ranch Located in the popular McHenry Shores neighborhood close to the river, Moraine Hills State Park and McHenry Dam. This classic floorplan includes a cozy front living room and 3 secondary bedrooms that share a hall bath (updated with Kohler Luxestone in 2026). The custom kitchen has plenty of space, newer appliances, large pantry with pull out drawers and includes a mobile island/work station. The lower level includes a full bath (updated with Luxestone in 2026), laundry room and office space that could be used as a 5th bedroom. The Large addition adds a Primary suite, full bath and 2 walk in closets. The primary suite walks out to the wrap around deck perfect for morning coffee under the pergola and also great for entertaining. The addition adds a large family room with wood burning fireplace that walks out to 1 of 2 patios. The garage floor and front walk were updated in 2026 with a custom concrete surface. The manicured and fully fenced yard is full of perennials, mature trees and a 2nd patio with fire pit. Many windows, the roof, HVAC and appliances have been replaced since 2019.
Location
State IL
County Mchenry
Area Holiday Hills / Johnsburg / Mchenry / Lakemoor / Mccullom Lake / Sunnyside / Ringwood
Rooms
Basement Finished, Exterior Entry, Full, Walk-Out Access
Interior
Interior Features Vaulted Ceiling(s), Walk-In Closet(s), Beamed Ceilings, Dining Combo
Heating Natural Gas, Forced Air, Sep Heating Systems - 2+
Cooling Central Air
Flooring Laminate, Carpet
Fireplaces Number 1
Fireplaces Type Wood Burning, Attached Fireplace Doors/Screen, Gas Starter
Equipment Water-Softener Owned, TV Antenna, Ceiling Fan(s)
Fireplace Y
Appliance Range, Microwave, Dishwasher, Refrigerator, Washer, Dryer, Stainless Steel Appliance(s), Water Softener Owned
Laundry Gas Dryer Hookup, Sink
Exterior
Exterior Feature Fire Pit
Garage Spaces 2.0
Community Features Park, Street Paved
Roof Type Asphalt
Building
Lot Description Mature Trees
Building Description Frame, No
Sewer Public Sewer
Water Private
Level or Stories Raised Ranch
Structure Type Frame
New Construction false
Schools
Elementary Schools Edgebrook Elementary School
Middle Schools Mchenry Middle School
High Schools Mchenry Campus
School District 15 , 15, 156
Others
HOA Fee Include None
Ownership Fee Simple
Special Listing Condition None
Read Less Info
Want to know what your home might be worth? Contact us for a FREE valuation!

Our team is ready to help you sell your home for the highest possible price ASAP

© 2026 Listings courtesy of MRED as distributed by MLS GRID. All Rights Reserved.
Bought with Kathleen Marinangel of Keller Williams Success Realty