



Bought with Sarah Anderson of @properties Christie's International Real Estate
-
-
For more information regarding the value of a property, please contact us for a free consultation.
4 Beds
2.5 Baths
2,605 SqFt
Key Details
Sold Price -
Property Type Single Family Home
Sub Type Detached Single
Listing Status Sold
Purchase Type For Sale
Square Footage 2,605 sqft
Subdivision Indian Grove
MLS Listing ID 12709000
Sold Date -
Style Traditional
Bedrooms 4
Full Baths 2
Half Baths 1
Year Built 1978
Annual Tax Amount $8,274
Tax Year 2025
Lot Size 0.260 Acres
Lot Dimensions 90x150
Property Sub-Type Detached Single
Property Description
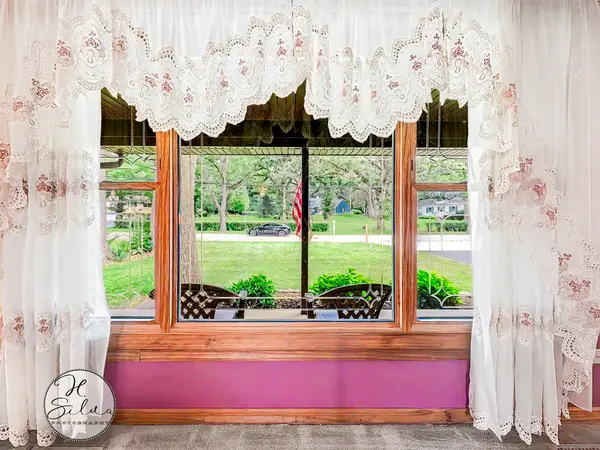
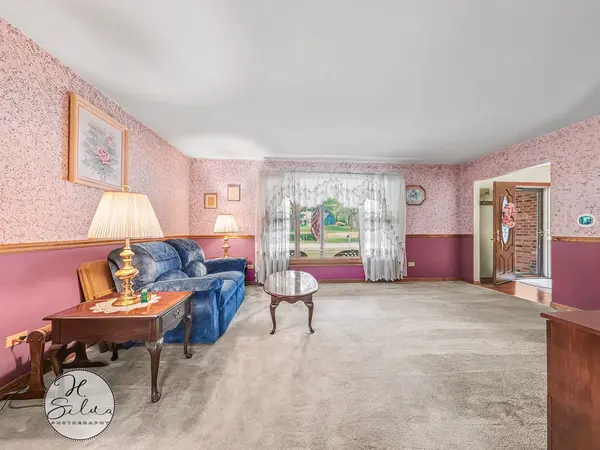
Set Along The Fox River With Sweeping Water Views From The Backyard, This 4 Bedroom, 2.5 Bath Home Offers The Kind Of Setting That Is Hard To Find. A Covered Front Porch Welcomes You In, While The Back Of The Home Opens To A Spacious Deck, Level Lawn, And A Brick Fire Pit At The Water's Edge - Perfect For Summer Evenings And Fall Bonfires. Inside, The Family Room Features A Brick Fireplace With Insert, Hardwood Flooring, Crown Molding, And Sliding Doors To The Deck, With Room To Carve Out A Work-From-Home Space. The Kitchen Offers Abundant Cabinetry, A Breakfast Bar, Center Island, Stainless Steel Refrigerator And Gas Range, And Opens To A Sunny Eating Area With Sliders To The Backyard. A Separate Living Room With Large Picture Window Overlooking The Front Yard And A Powder Room Complete The Main Level. Upstairs You Will Find Four Bedrooms, Including A Generously Sized Primary, Along With Updated Full Baths Featuring Newer Vanities And A Walk-In Shower. The Partially Finished Basement Adds Excellent Bonus Space With Recessed Lighting And Fresh Finishes - Ready For A Rec Room, Home Gym, Or Media Area. Attached 2 Car Garage, Wide Concrete Driveway, And Mature Trees Throughout. Bring Your Boat, Your Kayak, Or Just Your Morning Coffee. Homes On The River Do Not Come Along Often
Location
State IL
County Mchenry
Community Water Rights, Sidewalks, Street Lights, Street Paved
Rooms
Basement Finished, Partial
Interior
Heating Natural Gas
Cooling Central Air
Flooring Hardwood
Fireplaces Number 1
Fireplaces Type Wood Burning
Fireplace Y
Appliance Range, Microwave, Dishwasher, Refrigerator, Washer, Dryer, Humidifier
Laundry Gas Dryer Hookup
Exterior
Exterior Feature Fire Pit
Garage Spaces 2.0
View Y/N true
Roof Type Asphalt
Building
Lot Description Landscaped, Water Rights
Story 2 Stories
Foundation Concrete Perimeter
Sewer Public Sewer
Water Public
Structure Type Vinyl Siding,Brick
New Construction false
Schools
Elementary Schools Eastview Elementary School
Middle Schools Algonquin Middle School
High Schools Dundee-Crown High School
School District 300, 300, 300
Others
HOA Fee Include None
Ownership Fee Simple
Special Listing Condition None
Read Less Info
Want to know what your home might be worth? Contact us for a FREE valuation!

Our team is ready to help you sell your home for the highest possible price ASAP

© 2026 Listings courtesy of MRED as distributed by MLS GRID. All Rights Reserved.