



$635,000
$625,000
1.6%For more information regarding the value of a property, please contact us for a free consultation.
4 Beds
2.5 Baths
2,315 SqFt
SOLD DATE : 06/23/2026
Key Details
Sold Price $635,000
Property Type Single Family Home
Sub Type Detached Single
Listing Status Sold
Purchase Type For Sale
Square Footage 2,315 sqft
Price per Sqft $274
Subdivision Bridle Creek
MLS Listing ID 12647965
Sold Date 06/23/26
Style Traditional
Bedrooms 4
Full Baths 2
Half Baths 1
Year Built 1978
Annual Tax Amount $10,231
Tax Year 2024
Lot Size 1.130 Acres
Lot Dimensions 300X201X342X56
Property Sub-Type Detached Single
Property Description
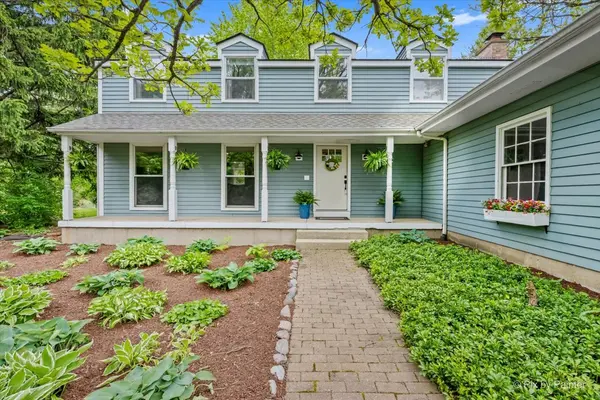
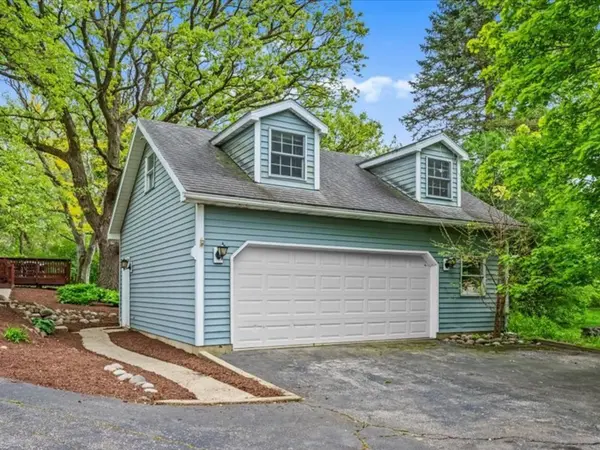
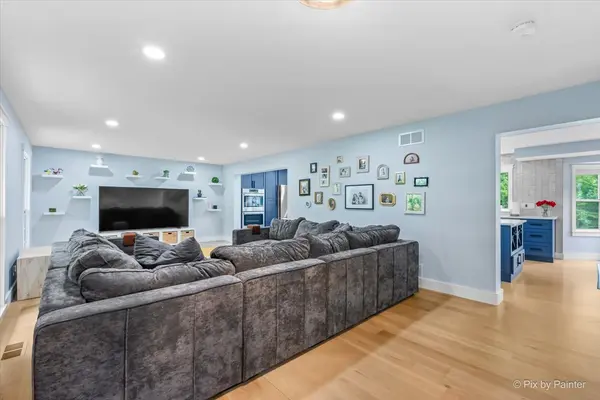
Tucked away on 1.1 beautifully landscaped acres in St. Charles, this stunning blue home blends luxury with thoughtful craftsmanship, showcasing refined finishes and intentional details at every turn. Surrounded by mature trees with fresh landscaping, the home immediately makes an impression the moment you walk through the front door. Completely rehabbed down to the studs in 2019, no detail was overlooked with all new plumbing, electrical, high-end finishes, and quality materials throughout. From the gorgeous 5-inch white oak plank hardwood floors and solid wood three-panel pine doors to the designer hardware and custom cabinetry, every inch of this home was carefully curated. The sprawling main level was made for both everyday living and entertaining, featuring a large living room that flows seamlessly into the show-stopping chef's kitchen, oversized dining space, and cozy family room with a wood-burning fireplace and custom built-ins. The kitchen has left no detail untouched, complete with custom solid wood soft-close cabinets, upgraded hardware, Bosch double ovens, Bosch refrigerator, and a 48-inch Bluestar range with a grand hood... and...oh yeah, a stunning 15-foot island with a built-in wine rack and tons of drawers! Even the farmhouse cast iron kitchen sink comes with a view, overlooking the sprawling backyard. The incredible mudroom leads directly to the expansive wood deck overlooking the private backyard oasis. A huge pantry with plenty of storage shelving adds even more functionality. Every bathroom feels straight out of a designer magazine with custom tile work, luxury vanities, upgraded sinks and faucets, soft-close drawers, custom mirrors, and elevated lighting selections. Upstairs, the spacious bedrooms offer comfort and flexibility, including custom organizational closets in two bedrooms. The primary suite is truly impressive with a massive spa-like bathroom featuring a double vanity and oversized walk-in shower with custom, luxurious tile. Enjoy morning coffee on your own private balcony right off the primary suite. And just when you think the home couldn't offer more, the property also features a second 2.5-car heated garage with a fully finished loft above, creating endless possibilities for a music studio, office, gym, entertaining space, guest retreat, or creative workspace. This is an incredibly rare opportunity to enjoy privacy, space, and luxury living while still being close to shopping, dining, entertainment, and highly rated schools.
Location
State IL
County Kane
Area Campton Hills / St. Charles
Rooms
Basement Unfinished, Full
Interior
Interior Features Built-in Features, Walk-In Closet(s), Open Floorplan, Special Millwork, Pantry, Quartz Counters
Heating Natural Gas, Forced Air
Cooling Central Air
Flooring Hardwood, Carpet
Fireplaces Number 1
Fireplaces Type Wood Burning, Gas Starter
Equipment Water-Softener Owned, TV-Cable, TV Antenna, Security System, CO Detectors, Ceiling Fan(s), Sump Pump, Radon Mitigation System
Fireplace Y
Appliance Double Oven, Range, Microwave, Dishwasher, Refrigerator, Washer, Dryer, Stainless Steel Appliance(s), Range Hood, Water Softener Owned
Laundry Upper Level, Laundry Closet
Exterior
Exterior Feature Balcony
Garage Spaces 5.0
Roof Type Asphalt
Building
Lot Description Corner Lot, Landscaped, Wooded, Mature Trees, Backs to Trees/Woods
Building Description Vinyl Siding, No
Sewer Septic Tank
Water Well
Level or Stories 2 Stories
Structure Type Vinyl Siding
New Construction false
Schools
Elementary Schools Wasco Elementary School
Middle Schools Thompson Middle School
High Schools St Charles North High School
School District 303 , 303, 303
Others
HOA Fee Include None
Ownership Fee Simple
Special Listing Condition None
Read Less Info
Want to know what your home might be worth? Contact us for a FREE valuation!

Our team is ready to help you sell your home for the highest possible price ASAP

© 2026 Listings courtesy of MRED as distributed by MLS GRID. All Rights Reserved.
Bought with Dominick Clarizio of @properties Christie's International Real Estate