



$550,000
$540,000
1.9%For more information regarding the value of a property, please contact us for a free consultation.
4 Beds
2.5 Baths
2,184 SqFt
SOLD DATE : 05/18/2026
Key Details
Sold Price $550,000
Property Type Single Family Home
Sub Type Detached Single
Listing Status Sold
Purchase Type For Sale
Square Footage 2,184 sqft
Price per Sqft $251
Subdivision Charlemagne
MLS Listing ID 12599100
Sold Date 05/18/26
Bedrooms 4
Full Baths 2
Half Baths 1
HOA Fees $15/ann
Year Built 1991
Annual Tax Amount $9,873
Tax Year 2024
Lot Size 9,060 Sqft
Lot Dimensions 9056
Property Sub-Type Detached Single
Property Description
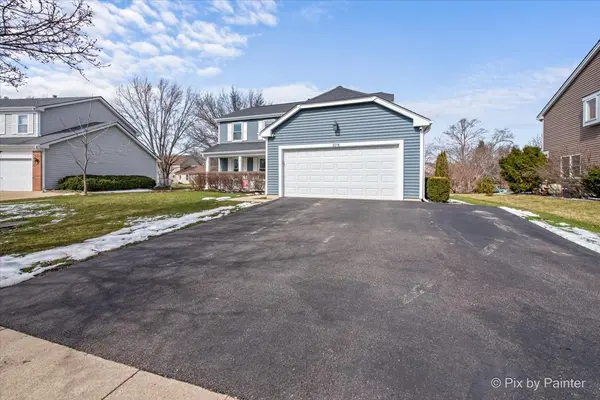
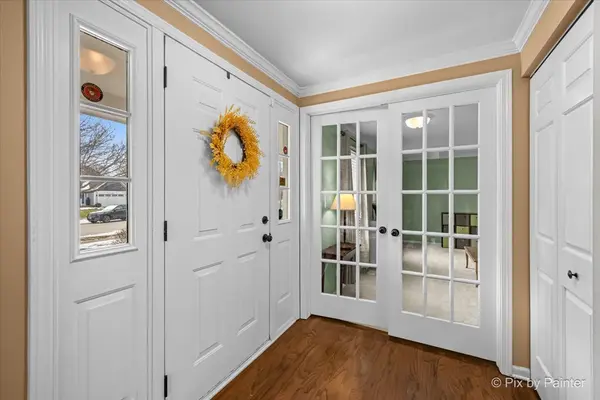
Welcome home to 3218 Blackhawk Trail! This beautifully maintained 4-bedroom, 2.5-bath residence offers the perfect blend of comfort, functionality, and thoughtful updates throughout. From the moment you step inside, you'll appreciate the spacious layout designed for both everyday living and effortless entertaining. The inviting family room features a cozy gas-start, wood-burning fireplace-perfect for relaxing evenings. The kitchen is equipped with a newer oven (just 2 years old) and a 1-year-old refrigerator, making meal prep a breeze. Just off the kitchen, you'll find a separate eat-in area for casual dining, along with a formal dining room-ideal for hosting gatherings and special occasions. Additional updates include a washer and dryer (5 years old) and a hot water heater replaced in 2017, giving you peace of mind for years to come. Upstairs, retreat to the beautifully customized primary suite, complete with a walk-in closet redesigned by Closets By Design (2022), offering both style and organization. The laundry room has also been professionally designed by Closets By Design, maximizing space and efficiency. A skylight brightens one of the bathrooms, with the skylight replaced in 2016 for added natural light and charm. The finished basement provides additional living space-perfect for a recreation room, home office, gym, or whatever suits your lifestyle needs. Step outside to your fully fenced backyard featuring a spacious deck-ideal for entertaining, grilling, or simply enjoying your morning coffee. The generously sized yard offers plenty of room for outdoor activities, pets, or future landscaping ideas. With a 2-car garage, modern updates, and true move-in ready condition, this home checks all the boxes. Don't miss your opportunity to make it yours
Location
State IL
County Kane
Area Campton Hills / St. Charles
Rooms
Basement Partially Finished, Partial
Interior
Heating Natural Gas
Cooling Central Air
Fireplaces Number 1
Fireplaces Type Wood Burning, Gas Starter
Fireplace Y
Appliance Range, Microwave, Dishwasher, Refrigerator, Washer, Dryer, Stainless Steel Appliance(s)
Exterior
Garage Spaces 2.0
Community Features Park, Curbs, Sidewalks, Street Lights, Street Paved
Roof Type Asphalt
Building
Lot Description Landscaped
Building Description Aluminum Siding, No
Sewer Public Sewer
Water Public
Level or Stories 2 Stories
Structure Type Aluminum Siding
New Construction false
Schools
Elementary Schools Norton Creek Elementary School
Middle Schools Wredling Middle School
High Schools St Charles East High School
School District 303 , 303, 303
Others
HOA Fee Include None
Ownership Fee Simple w/ HO Assn.
Special Listing Condition None
Read Less Info
Want to know what your home might be worth? Contact us for a FREE valuation!

Our team is ready to help you sell your home for the highest possible price ASAP

© 2026 Listings courtesy of MRED as distributed by MLS GRID. All Rights Reserved.
Bought with Steve McEwen of @properties Christie's International Real Estate