



Bought with Richard Gerber of RE/MAX Suburban
-
-
For more information regarding the value of a property, please contact us for a free consultation.
4 Beds
3 Baths
1,723 SqFt
Key Details
Sold Price -
Property Type Single Family Home
Sub Type Detached Single
Listing Status Sold
Purchase Type For Sale
Square Footage 1,723 sqft
MLS Listing ID 12583920
Sold Date -
Style Bi-Level
Bedrooms 4
Full Baths 3
Year Built 2001
Annual Tax Amount $5,641
Tax Year 2024
Lot Size 0.280 Acres
Lot Dimensions 12197
Property Sub-Type Detached Single
Property Description
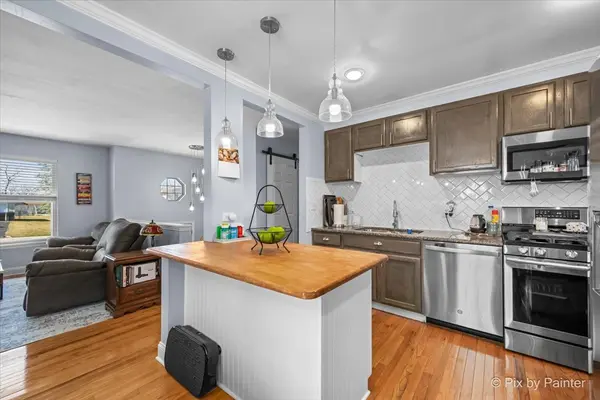
Welcome Home to this beautiful hilltop 4 Bedroom, 3 Bath raised ranch perched on a spacious lot. This beautifully maintained home offers stunning wooded views and a peaceful setting. Enjoy the scenery from the expansive back deck-perfect for relaxing or entertaining. The main level features rich hardwood floors throughout and a well-designed kitchen with granite countertops, stainless steel appliances, a butcher block island, and a convenient pantry. The generous primary suite includes a private bath, while two additional well-sized bedrooms and a full hall bath complete the main floor. The bright English-style lower level adds valuable living space featuring a large family room with walkout access to the deck, a fourth bedroom- ideal for guests, home office or additional living space, full bathroom and a utility/laundry room. Additional highlights include a large storage shed and ample room to add a two-car garage if desired. Updates Include: Re-stained kitchen cabinets, vanities and flooring. In the last 5-6 years: new hot water heater, washer, dryer, water softener, kitchen appliances, furnace, fence and interior painting. Sump pump and roof (2019), Storage shed (2018),stained deck (summer 2025), new dishwasher. Conveniently located near downtown McHenry, shopping, restaurants, parks, the Chain O'Lakes and major roadways. This home combines modern updates, comfortable living space and a beautiful natural setting. Come and call this gem home!
Location
State IL
County Mchenry
Rooms
Basement Finished, Full, Walk-Out Access
Interior
Interior Features Open Floorplan, Granite Counters, Separate Dining Room
Heating Natural Gas, Electric
Cooling Central Air
Flooring Hardwood, Carpet
Fireplace N
Appliance Range, Microwave, Dishwasher, Refrigerator, Washer, Dryer, Stainless Steel Appliance(s), Water Softener, Humidifier
Laundry In Unit
Exterior
View Y/N true
Roof Type Asphalt
Building
Story 2 Stories
Foundation Concrete Perimeter
Sewer Septic Tank
Water Shared Well
Structure Type Vinyl Siding,Brick
New Construction false
Schools
Elementary Schools Ringwood School Primary Ctr
Middle Schools Johnsburg Junior High School
High Schools Johnsburg High School
School District 12, 12, 12
Others
HOA Fee Include None
Ownership Fee Simple
Special Listing Condition None
Read Less Info
Want to know what your home might be worth? Contact us for a FREE valuation!

Our team is ready to help you sell your home for the highest possible price ASAP

© 2026 Listings courtesy of MRED as distributed by MLS GRID. All Rights Reserved.