




$584,000
$595,000
1.8%For more information regarding the value of a property, please contact us for a free consultation.
5 Beds
3 Baths
2,576 SqFt
SOLD DATE : 04/13/2026
Key Details
Sold Price $584,000
Property Type Single Family Home
Sub Type Detached Single
Listing Status Sold
Purchase Type For Sale
Square Footage 2,576 sqft
Price per Sqft $226
Subdivision Fox Wilds
MLS Listing ID 12539324
Sold Date 04/13/26
Bedrooms 5
Full Baths 3
Year Built 1989
Annual Tax Amount $14,693
Tax Year 2024
Lot Size 0.890 Acres
Lot Dimensions 105X178X80X235X155X55
Property Sub-Type Detached Single
Property Description
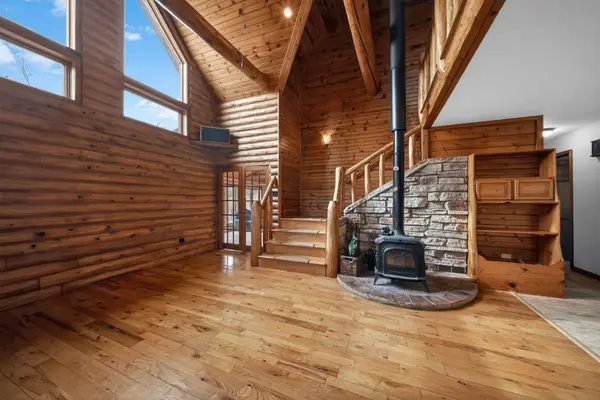
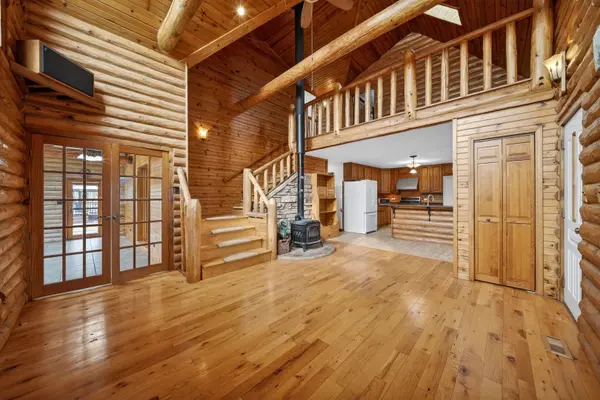
Custom built log home located on large fenced and gated yard , lawn sprinkler system, tiered landscape brick garden, enjoy the hot tub under the trellis surrounded by brick pavers and a fire pit. deck with easy maintenance composite decking. Open floor plan from the living room with vaulted ceilings , family room with french doors leading to a 1st floor office, open loft over looking living area. Finished basement w/rec room, bedroom & bath
Location
State IL
County Kane
Area Campton Hills / St. Charles
Body of Water CUSTOM LOG HOME
Rooms
Basement Finished, Crawl Space, Full
Interior
Interior Features Cathedral Ceiling(s), 1st Floor Bedroom, In-Law Floorplan, 1st Floor Full Bath
Heating Natural Gas, Forced Air
Cooling Central Air
Flooring Hardwood, Laminate
Fireplaces Number 1
Fireplaces Type Wood Burning Stove
Equipment Water-Softener Owned, Ceiling Fan(s), Sump Pump
Fireplace Y
Appliance Range, Microwave, Dishwasher, Refrigerator, Washer, Dryer, Water Purifier, Water Purifier Owned, Water Softener Owned, Humidifier
Laundry Main Level, Gas Dryer Hookup, In Unit, Sink
Exterior
Exterior Feature Hot Tub, Dog Run
Garage Spaces 3.0
Roof Type Asphalt
Building
Lot Description Corner Lot, Cul-De-Sac
Building Description Log, No
Sewer Septic Tank
Water Well
Level or Stories 1.5 Story
Structure Type Log
New Construction false
Schools
Elementary Schools Lily Lake Grade School
Middle Schools Central Middle School
High Schools Central High School
School District 301 , 301, 301
Others
HOA Fee Include None
Ownership Fee Simple
Special Listing Condition None
Read Less Info
Want to know what your home might be worth? Contact us for a FREE valuation!

Our team is ready to help you sell your home for the highest possible price ASAP

© 2026 Listings courtesy of MRED as distributed by MLS GRID. All Rights Reserved.
Bought with Brenda Jaeger of RE/MAX FUTURE