




Bought with Ian Schwartz of Coldwell Banker Realty
-
-
For more information regarding the value of a property, please contact us for a free consultation.
2 Beds
2.5 Baths
1,532 SqFt
Key Details
Sold Price -
Property Type Single Family Home
Sub Type Detached Single
Listing Status Sold
Purchase Type For Sale
Square Footage 1,532 sqft
MLS Listing ID 12442280
Sold Date -
Bedrooms 2
Full Baths 2
Half Baths 1
HOA Fees $30/ann
Year Built 1990
Annual Tax Amount $4,830
Tax Year 2023
Lot Size 5,662 Sqft
Lot Dimensions 50X110.6X48.3X126.8
Property Sub-Type Detached Single
Property Description
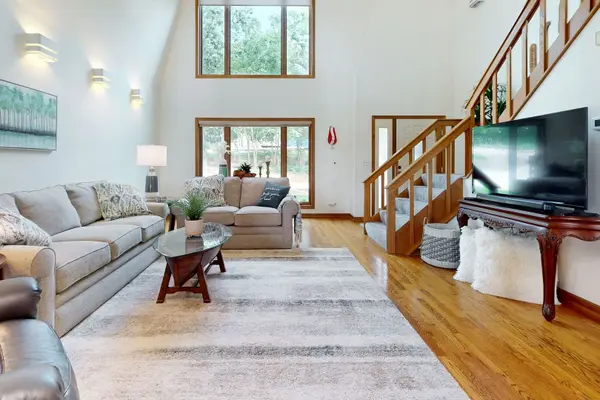
Rare find on the Chain O' Lakes! With tons of outdoor access on all levels, natural light throughout and direct water access, this home is sure to amaze! Main level features a vaulted great room, natural stone fireplace, updated kitchen, and easy access to main level of expansive deck. Upstairs you will find the primary suite with attached bath and 2 private balconies, perfect for enjoying the morning fresh air. Loft space upstairs also has walkout access to the top tier of the deck. Basement was finished last year with master suite and full bath, with walkout access to lower level patio Current owners installed permanent 32' x 14' pier in 2023. Other notable upgrades include radon mitigation system (2023), re-sealed brick fireplace and chimney cap (2024), new septic pit and stainless steel pump (2023), resurfaced driveway expanded for add'l parking lane (2024), new furnace/AC with purifier (2024), all new Sunrise windows and patio doors throughout (2024), new dishwasher (2024), new ceramic kitchen tile floor, and built in jacuzzi foundation under deck. Welcome home to your waterfront oasis!
Location
State IL
County Lake
Rooms
Basement Finished, Exterior Entry, Sleeping Area, Walk-Up Access, Full, Walk-Out Access
Interior
Interior Features Vaulted Ceiling(s), In-Law Floorplan, Built-in Features, Open Floorplan
Heating Natural Gas, Radiant Floor
Cooling Central Air
Fireplaces Number 1
Fireplaces Type Masonry
Fireplace Y
Appliance Range, Microwave, Dishwasher, Refrigerator, Washer, Dryer, Stainless Steel Appliance(s), Water Softener Owned
Exterior
Exterior Feature Balcony
Garage Spaces 1.0
View Y/N true
Roof Type Asphalt
Building
Lot Description Water Rights
Story 2 Stories
Foundation Concrete Perimeter
Sewer Septic Tank
Water Well
Structure Type Wood Siding,Brick/Stone Msn Pred
New Construction false
Schools
High Schools Grant Community High School
School District 38, 38, 124
Others
HOA Fee Include None
Ownership Fee Simple
Special Listing Condition None
Read Less Info
Want to know what your home might be worth? Contact us for a FREE valuation!

Our team is ready to help you sell your home for the highest possible price ASAP

© 2026 Listings courtesy of MRED as distributed by MLS GRID. All Rights Reserved.