




Bought with Mark Mikina of HomeSmart Connect LLC
-
-
For more information regarding the value of a property, please contact us for a free consultation.
2 Beds
2 Baths
1,430 SqFt
Key Details
Sold Price -
Property Type Condo
Sub Type Condo,High Rise (7+ Stories)
Listing Status Sold
Purchase Type For Sale
Square Footage 1,430 sqft
Subdivision Monteclare Condominiums
MLS Listing ID 12510543
Sold Date -
Bedrooms 2
Full Baths 2
HOA Fees $500/mo
Year Built 2004
Annual Tax Amount $5,414
Tax Year 2023
Lot Dimensions Common
Property Sub-Type Condo,High Rise (7+ Stories)
Property Description
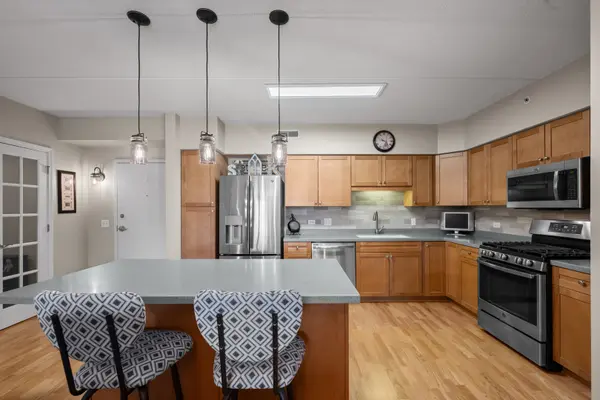
Bright and Spacious 2 Bed / 2 Bath + Den Condo in the Heart of Downtown Des Plaines. Enjoy open-concept living in this beautifully maintained condo featuring a smart split-bedroom layout and modern upgrades throughout. The kitchen impresses with 42" maple cabinets, Corian countertops, stainless steel appliances, touchless faucet, a center island with a 12" breakfast bar overhang, pendant lighting, roll-out shelving, and a wine fridge-perfect for entertaining or everyday living. The generous living room opens to a large west-facing patio, ideal for relaxing in the afternoon sun or enjoying stunning sunsets. Gleaming wood floors, radiant heat, and abundant natural light add warmth and comfort. The expansive primary suite offers a walk-in closet and bath with a step-in ceramic tile shower, built-in seat, and overhead lighting. Great Den with French doors for work from home/or extra bedroom. A separate laundry room includes a side-by-side washer (New) and dryer. Additional details include white six-panel doors with matching trim, stainless steel fixtures, and wire-shelved closets throughout. This pet-friendly, owner-occupied elevator building offers heated garage parking with storage room, plus ample guest and secondary parking behind the building. Security cameras provide added peace of mind. Unbeatable location-just steps from the Metra UP-Northwest Line, Pace Bus, restaurants, the library, and the newly renovated Des Plaines Theater. Quick access to I-294 and O'Hare Airport makes commuting effortless.
Location
State IL
County Cook
Rooms
Basement None
Interior
Interior Features Elevator, Storage, Flexicore, Walk-In Closet(s), Open Floorplan
Heating Natural Gas, Forced Air, Radiant
Cooling Central Air
Flooring Laminate
Fireplace N
Appliance Range, Microwave, Dishwasher, Refrigerator, Washer, Dryer, Disposal, Stainless Steel Appliance(s), Wine Refrigerator
Laundry Washer Hookup, Gas Dryer Hookup, In Unit, Laundry Closet
Exterior
Exterior Feature Balcony, Door Monitored By TV
Garage Spaces 1.0
Community Features Elevator(s), Storage, Security Door Lock(s)
View Y/N true
Building
Lot Description Common Grounds, Landscaped
Sewer Storm Sewer
Water Lake Michigan
Structure Type Brick
New Construction false
Schools
Elementary Schools North Elementary School
Middle Schools Chippewa Middle School
High Schools Maine West High School
School District 62, 62, 207
Others
Pets Allowed Cats OK, Dogs OK, Number Limit, Size Limit
HOA Fee Include Heat,Water,Gas,Parking,Insurance,Security,Exterior Maintenance,Lawn Care,Scavenger,Snow Removal
Ownership Condo
Special Listing Condition None
Read Less Info
Want to know what your home might be worth? Contact us for a FREE valuation!

Our team is ready to help you sell your home for the highest possible price ASAP

© 2026 Listings courtesy of MRED as distributed by MLS GRID. All Rights Reserved.