


$575,000
$559,108
2.8%For more information regarding the value of a property, please contact us for a free consultation.
4 Beds
2.5 Baths
2,512 SqFt
SOLD DATE : 10/18/2024
Key Details
Sold Price $575,000
Property Type Single Family Home
Sub Type Detached Single
Listing Status Sold
Purchase Type For Sale
Square Footage 2,512 sqft
Price per Sqft $228
Subdivision Burning Tree
MLS Listing ID 12158494
Sold Date 10/18/24
Style Ranch
Bedrooms 4
Full Baths 2
Half Baths 1
Year Built 1978
Annual Tax Amount $8,632
Tax Year 2023
Lot Size 1.280 Acres
Lot Dimensions 89 X 51 X 77 X 364 X 133 X 296
Property Sub-Type Detached Single
Property Description
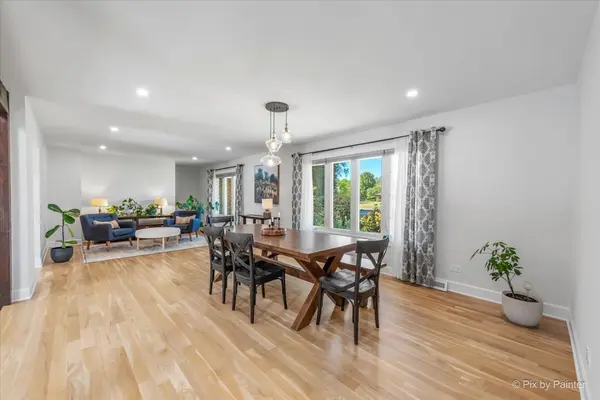
Beautifully remodeled sprawling ranch home on a quiet no-through street in the Burning Tree subdivision with great St. Charles schools! A long half moon driveway ushers you up to the lovely brick home. Step inside to the open floor plan blanketed by neutral paint and gleaming hardwood floors. Living room and dining room offer large picture windows for tons of natural light. The well-appointed kitchen has expansive Quartz countertops and stylish white cabinets with under cabinet lighting, stainless steel appliances, center island with seating, walk-in pantry and glass sliders that lead out on to the back deck. Steps away is the family room with volume ceiling and skylights, floor to ceiling stone fireplace, exposed beams and glass sliders that take you to the gorgeous enclosed porch. Spacious master suite with walk-in closet with custom organizers and ensuite bath featuring dual sinks, separate shower and a garden tub. There are 3 additional bedrooms, a full hall bath with dual sinks, a laundry room and drop zone that completes the main floor of this home. The full finished basement offers tons of possibilities for a recreational room, lower family room and office. Enjoy the great outdoors on the roomy deck or in the abundant greenspace complete with a pollinator garden!
Location
State IL
County Kane
Area Campton Hills / St. Charles
Body of Water RANCH
Rooms
Basement Finished, Full
Interior
Interior Features Cathedral Ceiling(s), 1st Floor Bedroom, 1st Floor Full Bath, Walk-In Closet(s), Open Floorplan, Pantry
Heating Natural Gas, Forced Air
Cooling Central Air
Flooring Laminate
Fireplaces Number 1
Fireplaces Type Wood Burning, Gas Starter
Equipment Water-Softener Owned, Ceiling Fan(s), Sump Pump
Fireplace Y
Appliance Double Oven, Dishwasher, Refrigerator, Washer, Dryer, Stainless Steel Appliance(s), Cooktop, Range Hood, Humidifier
Laundry Main Level, Sink
Exterior
Exterior Feature Lighting
Garage Spaces 2.5
Community Features Street Paved
Roof Type Asphalt
Building
Lot Description Cul-De-Sac, Mature Trees, Backs to Trees/Woods
Building Description Brick,Cedar, No
Sewer Septic Tank
Water Well
Level or Stories 1 Story
Structure Type Brick,Cedar
New Construction false
Schools
Elementary Schools Wasco Elementary School
Middle Schools Thompson Middle School
High Schools St Charles North High School
School District 303 , 303, 303
Others
HOA Fee Include None
Ownership Fee Simple
Special Listing Condition None
Read Less Info
Want to know what your home might be worth? Contact us for a FREE valuation!

Our team is ready to help you sell your home for the highest possible price ASAP

© 2026 Listings courtesy of MRED as distributed by MLS GRID. All Rights Reserved.
Bought with Martha Harrison of @properties Christie's International Real Estate