




Bought with Svetlana Gilman of Barr Agency, Inc
-
-
For more information regarding the value of a property, please contact us for a free consultation.
4 Beds
2.5 Baths
1,853 SqFt
Key Details
Sold Price -
Property Type Single Family Home
Sub Type Detached Single
Listing Status Sold
Purchase Type For Sale
Square Footage 1,853 sqft
Subdivision Gleneagle Farms
MLS Listing ID 12016975
Sold Date -
Bedrooms 4
Full Baths 2
Half Baths 1
HOA Fees $5/ann
Year Built 1997
Annual Tax Amount $7,863
Tax Year 2022
Lot Size 8,842 Sqft
Lot Dimensions 103 X 77.6 X 37.5 X 111.6 X 60.3
Property Sub-Type Detached Single
Property Description
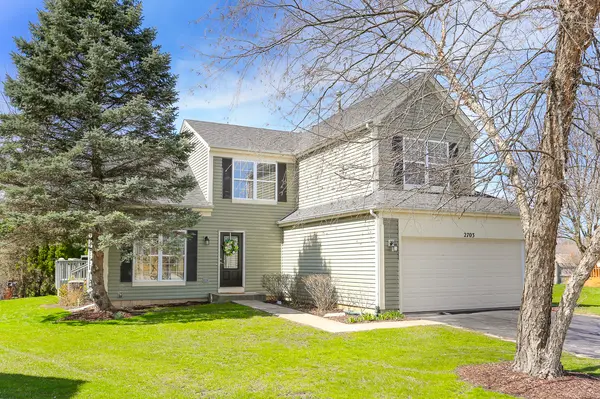
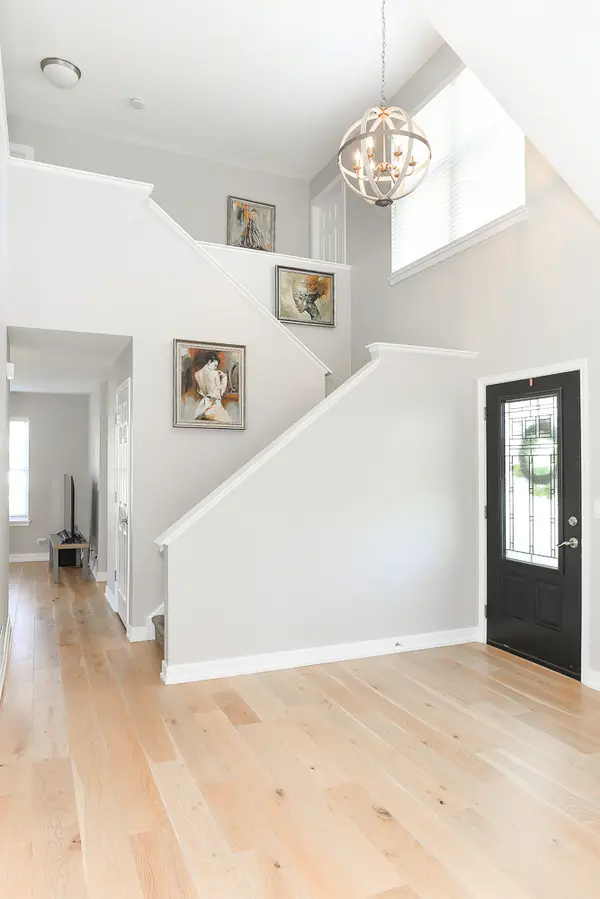
Welcome to your dream home in the sought-after Glen Eagle Farms subdivision! This stunning, remodeled residence offers the perfect blend of elegance and comfort, boasting 4 bedrooms, 2.5 bathrooms, and 1853 sq ft of luxurious living space spread across 2 stories, with an unfinished basement awaiting your personal touch. As you step inside, you're greeted by a bright and airy atmosphere with vaulted ceilings and large windows that flood the home with natural light. The main level features brand new Polish white oak floors and baseboards, creating a seamless flow throughout the open floor plan. The heart of the home is the gourmet kitchen, adorned with granite countertops, stainless steel appliances, and an inviting eat-in area. A separate dining room provides the perfect setting for formal gatherings, while the living room, complete with a gas fireplace, offers a cozy retreat. Upstairs, the primary bedroom awaits, boasting ample space for a king-size bed, a lavish ensuite bathroom with a freestanding bathtub, double sink 60-inch vanity, and a walk-in closet. Both bathrooms on this level have been fully remodeled for added luxury. Outside, a large deck overlooks the private backyard, which backs onto a serene forest preserve, providing a peaceful oasis for outdoor entertaining or relaxation. The cul-de-sac location ensures privacy and tranquility. Additional features include a convenient main-level laundry room, a 2-car attached garage, and a roof, gutters, and siding replaced in 2015. The owner spared no expense, investing in updates to make this home truly exceptional. Located close to top-rated schools, shopping, and entertainment, this residence offers the perfect combination of convenience and luxury. Don't miss the opportunity to make this dramatic and beautiful home yours today!
Location
State IL
County Kane
Community Park, Curbs, Sidewalks, Street Lights, Street Paved
Rooms
Basement English
Interior
Interior Features Vaulted/Cathedral Ceilings, Hardwood Floors, First Floor Laundry, Walk-In Closet(s)
Heating Natural Gas
Cooling Central Air
Fireplaces Number 1
Fireplaces Type Gas Starter
Fireplace Y
Appliance Range, Microwave, Dishwasher, Refrigerator, Washer, Dryer, Disposal, Stainless Steel Appliance(s)
Exterior
Exterior Feature Deck
Parking Features Attached
Garage Spaces 2.0
View Y/N true
Roof Type Asphalt
Building
Lot Description Cul-De-Sac, Landscaped, Mature Trees
Story 2 Stories
Foundation Concrete Perimeter
Sewer Public Sewer
Water Lake Michigan
New Construction false
Schools
Elementary Schools Sleepy Hollow Elementary School
Middle Schools Dundee Middle School
High Schools Hampshire High School
School District 300, 300, 300
Others
HOA Fee Include None
Ownership Fee Simple
Special Listing Condition None
Read Less Info
Want to know what your home might be worth? Contact us for a FREE valuation!

Our team is ready to help you sell your home for the highest possible price ASAP

© 2026 Listings courtesy of MRED as distributed by MLS GRID. All Rights Reserved.