

Address not disclosed, St. Charles, IL 60175
REQUEST A TOUR If you would like to see this home without being there in person, select the "Virtual Tour" option and your agent will contact you to discuss available opportunities.
In-PersonVirtual Tour
Listed by Mark Sannitaof Keller Williams Inspire - Geneva
-
Est. payment | /mo

5 Beds

5.5 Baths

5,737 SqFt


-
Est. payment | /mo

5 Beds

5.5 Baths

5,737 SqFt

Key Details

Property Type Single Family Home

Sub Type Detached Single

Listing Status Active

Purchase Type For Sale

Square Footage 5,737 sqft

MLS Listing ID 12802398

Bedrooms 5

Full Baths 5

Half Baths 1

HOA Fees $600/ann

Year Built 1989

Annual Tax Amount $15,153

Tax Year 2025

Lot Size 1.160 Acres

Lot Dimensions 50395

Property Sub-Type Detached Single

Property Description

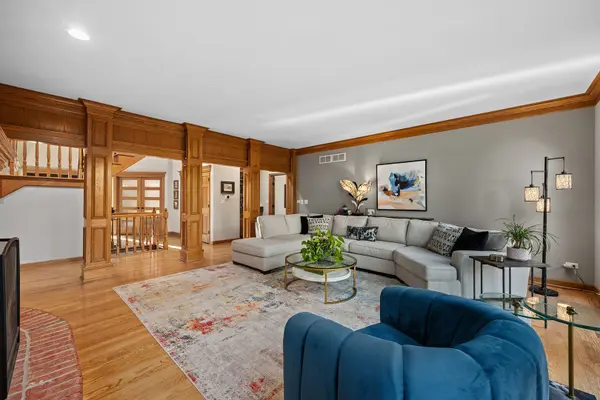
Get Ready For Summer 2027! Gorgeous Custom 2-Story With Wonderful In-Ground Pool. Located In Highly Desirable Splitrail Farms On 1.16 Wooded Acres and Backing to Wilderness Preserve. Enjoy Ultimate Privacy with Convenience to Randall Road Corridor, Walking & Biking Trails, and so Much More! 5 Bedrooms. 5.1 Baths. Meticulously Maintained Open Floor Plan With 5000+ SF of Living Space. Incredible Attention to Detail. Beautiful Hardwood Floors, Extensive Trim Work, 6 Panel Doors, 9 Ft Ceilings, 2-Story Foyer, Wrapped Columns, TWO Double Sided Masonry Fireplaces and Oversized Windows Through-Out Providing Tons Of Natural Light. Countless Amenities Include Luxury Primary Suite With Deluxe Bath, 1st Floor Bedroom/Den w/ Full Bath (In-Law Arrangement?), Bedroom 2 With En Suite Bath. Bedrooms 3 and 4 have Jack-n-Jill Bath. Inviting Finished WALKOUT Lower Level With Recreation Room, 2nd Double Sided Fireplace and 2nd Kitchen Leads To Beautiful HEATED In-Ground Pool With Diving Board and Slide. Huge Gourmet Kitchen Features Large Breakfast Bar, Monogram Refrigerator, Dacor Cooktop, Stone Solid surface Counter Top, Upscale Stainless Steel Appliances, Separate Eating Area and Flows Into Family w/ Wet Bar Leading To 2-Tier Deck Overlooking Luscious Back Yard With Towering Mature Trees ~ Perfect for Entertaining on Any Scale. Zoned HVAC with 3 Furnaces & 2 A/Cs. Whole House Fan, Two 50 Gallon Water Heaters, Water Filtration/Softener System. HEATED Oversized 3+ Car Garage w/ 12' Ceilings. NEWER Roof & Gutters (2021). Located In Highly Acclaimed D303 School District. Unparalleled Living Inside & Out. This Gorgeous Home Is Sure to Impress!!!

Location

State IL

County Kane

Rooms

Basement Finished, Full, Walk-Out Access

Interior

Interior Features Cathedral Ceiling(s), Wet Bar, 1st Floor Bedroom, In-Law Floorplan, 1st Floor Full Bath, Built-in Features, Walk-In Closet(s), Bookcases, Open Floorplan, Special Millwork, Granite Counters

Heating Gas

Cooling Central Air

Flooring Hardwood

Fireplaces Number 2

Fireplaces Type Double Sided, Wood Burning, Gas Starter

Fireplace Y

Appliance Double Oven, Microwave, Dishwasher, High End Refrigerator, Washer, Dryer, Cooktop

Laundry Main Level, Gas Dryer Hookup, Multiple Locations

Exterior

Garage Spaces 3.0

View Y/N true

Building

Story 2 Stories

Sewer Septic Tank

Water Well

Structure Type Brick,Cedar

New Construction false

Schools

Elementary Schools Ferson Creek Elementary School

Middle Schools Thompson Middle School

High Schools St Charles North High School

School District 303, 303, 303

Others

HOA Fee Include None

Ownership Fee Simple w/ HO Assn.

Special Listing Condition None

Virtual Tour https://visithome.ai/C9oLvVBty62CJiB4So7hXB?mu=ft&t=1794668062

Midwest Real Estate Data (MRED) VOW
HomeSmart Connect

Making real estate fast, fun, and stress-free!

GET MORE INFORMATION

Name
Phone*
Message

Go tour this home

Address not disclosed

Free Account Required

  • Instant access to listing photos & details
  • Save listings and searches
  • Access details for this property