
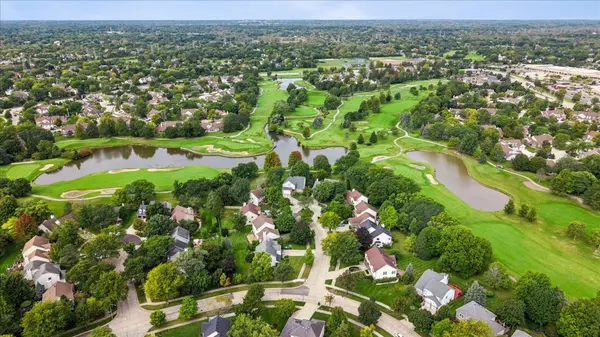

2328 Acorn PL, Buffalo Grove, IL 60089
REQUEST A TOUR If you would like to see this home without being there in person, select the "Virtual Tour" option and your agent will contact you to discuss available opportunities.
In-PersonVirtual Tour
Listed by Joe Tyler Gerberof Baird & Warner
-
Est. payment | /mo

4 Beds

3 Baths

3,589 SqFt


Save
-
Est. payment | /mo
Save

4 Beds

3 Baths

3,589 SqFt

Open House

Sat Oct 31, 11:00am - 1:00pm

Sun Nov 01, 11:00am - 1:00pm

Key Details

Property Type Single Family Home

Sub Type Detached Single

Listing Status Active

Purchase Type For Sale

Square Footage 3,589 sqft

MLS Listing ID 12794869

Bedrooms 4

Full Baths 2

Half Baths 2

Year Built 1988

Annual Tax Amount $20,166

Tax Year 2025

Lot Size 0.260 Acres

Lot Dimensions 44x124x97x40x125

Property Sub-Type Detached Single

Property Description

Why wait 10+ months to build when you can move into turnkey luxury today-on a premium golf course lot with zero builder upcharges? Down the road from area new construction, this residence delivers the pristine fit and finish of a 2024 build without the construction delays, punch lists, or lot premiums. Completely gut-renovated from top to bottom, every mechanical and aesthetic detail is brand-new: roof, windows, dual HVAC systems, tankless water heater, and wide-plank oak hardwoods throughout. The open-concept layout rivals current model homes, anchored by a custom chef's kitchen featuring seamless quartz surfaces, smart appliance integration, designer LED accents, and a main-level executive office. Soaring vaulted ceilings and a statement stone fireplace frame the sunlit family room, while the upper level features a versatile open loft and an expansive primary suite with dual custom closets, a deep soaking tub, frameless rainfall shower, and heated towel warmers. Unlike new builds that leave the lower level unfinished and landscaping bare, this home is 100% complete: an entertainer's finished basement with custom wet bar and powder room, a 2.5-car garage, and a brand-new outdoor deck set on a private cul-de-sac backing directly to the fairways of the Arboretum Club Golf Course. Served by nationally ranked D102 and Stevenson High School.

Location

State IL

County Lake

Rooms

Basement Finished, Full

Interior

Interior Features Vaulted Ceiling(s), Cathedral Ceiling(s), Wet Bar, Built-in Features, Walk-In Closet(s)

Heating Gas

Cooling Central Air

Flooring Hardwood

Fireplaces Number 1

Fireplaces Type Electric

Fireplace Y

Laundry Main Level

Exterior

Garage Spaces 2.0

View Y/N true

Roof Type Asphalt

Building

Lot Description On Golf Course

Story 2 Stories

Sewer Public Sewer

Water Public

Structure Type Vinyl Siding,Brick

New Construction false

Schools

Elementary Schools Tripp School

Middle Schools Aptakisic Junior High School

High Schools Adlai E Stevenson High School

School District 102, 102, 125

Others

HOA Fee Include None

Ownership Fee Simple

Special Listing Condition None

Midwest Real Estate Data (MRED) VOW

Nearby Locations

HomeSmart Connect

Making real estate fast, fun, and stress-free!

GET MORE INFORMATION

Name
Phone*
Message

Go tour this home

2328 Acorn PL

Free Account Required

  • Instant access to listing photos & details
  • Save listings and searches
  • Access details for this property