
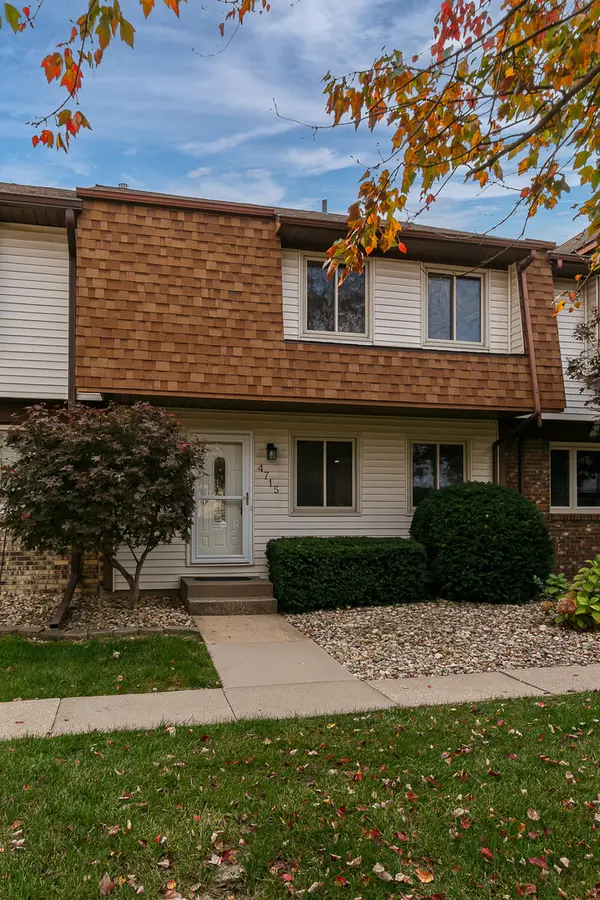

4715 11th ST #9, East Moline, IL 61244
REQUEST A TOUR If you would like to see this home without being there in person, select the "Virtual Tour" option and your agent will contact you to discuss available opportunities.
In-PersonVirtual Tour
Listed by Paula Wilderof NextHome QC Realty
-
Est. payment | /mo

3 Beds

2.5 Baths

1,408 SqFt


Save
-
Est. payment | /mo
Save

3 Beds

2.5 Baths

1,408 SqFt

Key Details

Property Type Condo

Sub Type Condo

Listing Status Active

Purchase Type For Sale

Square Footage 1,408 sqft

Subdivision Candlelight Town Manor

MLS Listing ID 12795781

Bedrooms 3

Full Baths 2

Half Baths 1

HOA Fees $260/mo

Year Built 1976

Annual Tax Amount $4,902

Tax Year 2025

Lot Dimensions 686x326

Property Sub-Type Condo

Property Description

Welcome to easy, low-maintenance living in this beautifully refreshed 3 bedroom, 2.5 bath condo in Candlelight Town Manor, just off Avenue of the Cities in East Moline. With over 1700 finished square feet, there is plenty of room to spread out and make yourself at home. Luxury vinyl plank flooring flows through the main level, which offers a bright living room, family room, dining area, and half bath. The updated kitchen features freshly painted cabinets, new countertops, a custom tile backsplash, and a new gas range and microwave. Sliding doors lead to your own private fenced deck and patio, with a gate opening right to your two dedicated carport spaces. Upstairs, you will find three generously sized bedrooms, including a primary suite with a walk-in closet and private bath, plus a full hall bath with a double vanity shared by the other two bedrooms. Fresh paint and all new light fixtures carry throughout the home. The finished lower level, with brand new carpet, is perfect for movie nights, hobbies, or a home office, with additional storage and a separate laundry area. Enjoy the courtyard green space and in-ground pool in this community of just 26 homes, where units rarely come up for sale. Priced below assessed market value, this home is an opportunity you won't want to miss! Listing agent related to seller.

Location

State IL

County Rock Island

Rooms

Basement Partially Finished, Full

Interior

Interior Features Storage, Walk-In Closet(s)

Heating Gas, Forced Air

Cooling Central Air

Fireplace Y

Appliance Range, Microwave, Dishwasher, Refrigerator, Washer, Dryer, Disposal

Laundry Washer Hookup, Laundry Chute

Exterior

Community Features Pool, Fencing, In Ground Pool, Picnic Area, Privacy Fence

Utilities Available Cable Available

View Y/N true

Roof Type Asphalt

Building

Lot Description Level

Foundation Concrete Perimeter

Sewer Public Sewer

Water Public

Structure Type Vinyl Siding,Frame

New Construction false

Schools

School District 37, 37, 30

Others

Pets Allowed Cats OK, Dogs OK

HOA Fee Include Parking,Pool,Exterior Maintenance,Lawn Care,Snow Removal,Other

Special Listing Condition None

Midwest Real Estate Data (MRED) VOW

Nearby Locations

HomeSmart Connect

Making real estate fast, fun, and stress-free!

GET MORE INFORMATION

Name
Phone*
Message

Go tour this home

4715 11th ST #9

Free Account Required

  • Instant access to listing photos & details
  • Save listings and searches
  • Access details for this property