

801 Summer CT, Buffalo Grove, IL 60089
REQUEST A TOUR If you would like to see this home without being there in person, select the "Virtual Tour" option and your agent will contact you to discuss available opportunities.
In-PersonVirtual Tour
Listed by Shelley Stolmanof @properties Christie's International Real Estate
-
Est. payment | /mo

4 Beds

2.5 Baths

3,200 SqFt


Save
-
Est. payment | /mo
Save

4 Beds

2.5 Baths

3,200 SqFt

Key Details

Property Type Single Family Home

Sub Type Detached Single

Listing Status Active

Purchase Type For Sale

Square Footage 3,200 sqft

Subdivision Rolling Hills

MLS Listing ID 12794876

Bedrooms 4

Full Baths 2

Half Baths 1

Year Built 1995

Annual Tax Amount $21,444

Tax Year 2025

Lot Size 0.330 Acres

Property Sub-Type Detached Single

Property Description

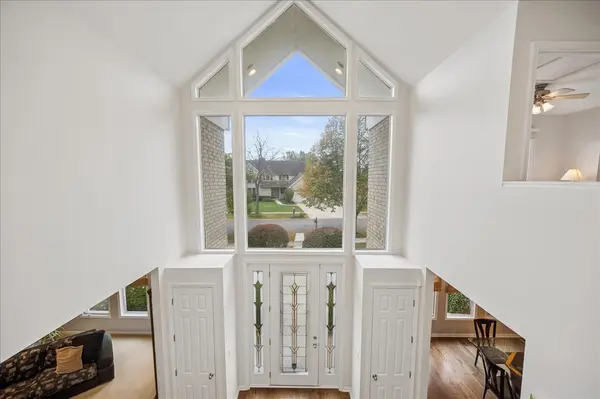
Set on an oversized 1/3-acre corner lot in Buffalo Grove's desirable Rolling Hills neighborhood, 801 Summer Court offers exceptional space and versatility in a prime cul-de-sac setting. This beautifully maintained 4-bedroom, 2.1-bath home features soaring 10-foot ceilings on the main level, an open floor plan, and inviting spaces for everyday living and entertaining. A dramatic two-story foyer welcomes you inside, leading to an oversized living room and formal dining room. The updated kitchen features beautiful wood cabinetry, stainless steel appliances including a Wolf range and oven, and ample counter space, opening seamlessly to the family room with a gas-start fireplace. Hardwood floors and abundant natural light add warmth throughout the main level. A dedicated first-floor office offers flexibility for work or other needs. Upstairs, four bedrooms include a spacious primary suite with a walk-in closet and private bath featuring a double vanity, separate soaking tub, and shower. The fully finished basement adds over 1,700 square feet of living space with brand-new carpeting and endless possibilities for recreation, entertaining, fitness, or relaxation. Additional highlights include a three-car garage and beautifully landscaped yard with an in-ground sprinkler system. Recent improvements include roof (2018), furnace and A/C (2021), and sump pump with battery backup (2022). All within the highly regarded District 96 and Stevenson High School districts.

Location

State IL

County Lake

Rooms

Basement Full

Interior

Fireplaces Number 1

Fireplaces Type Gas Starter

Fireplace Y

Appliance Double Oven, Range, Microwave, Dishwasher, Refrigerator, Oven, Range Hood, Gas Oven

Exterior

Garage Spaces 3.0

View Y/N true

Building

Lot Description Corner Lot, Cul-De-Sac

Story 2 Stories

Structure Type Brick,Cedar

New Construction false

Schools

Elementary Schools Ivy Hall Elementary School

Middle Schools Twin Groves Middle School

High Schools Adlai E Stevenson High School

School District 96, 96, 125

Others

HOA Fee Include None

Midwest Real Estate Data (MRED) VOW

Nearby Locations

HomeSmart Connect

Making real estate fast, fun, and stress-free!

GET MORE INFORMATION

Name
Phone*
Message

Go tour this home

801 Summer CT

Free Account Required

  • Instant access to listing photos & details
  • Save listings and searches
  • Access details for this property