

5210 W Nippersink DR, Richmond, IL 60071
REQUEST A TOUR If you would like to see this home without being there in person, select the "Virtual Tour" option and your advisor will contact you to discuss available opportunities.
In-PersonVirtual Tour
Listed by Ryan Colerof Real 1 Realty
-
Est. payment | /mo

3 Beds

1.5 Baths

1,913 SqFt


Save
-
Est. payment | /mo
Save

3 Beds

1.5 Baths

1,913 SqFt

Key Details

Property Type Single Family Home

Sub Type Detached Single

Listing Status Active

Purchase Type For Sale

Square Footage 1,913 sqft

MLS Listing ID 12795299

Bedrooms 3

Full Baths 1

Half Baths 1

Year Built 1969

Annual Tax Amount $1,989

Tax Year 2025

Lot Size 0.270 Acres

Lot Dimensions 118x100

Property Sub-Type Detached Single

Property Description

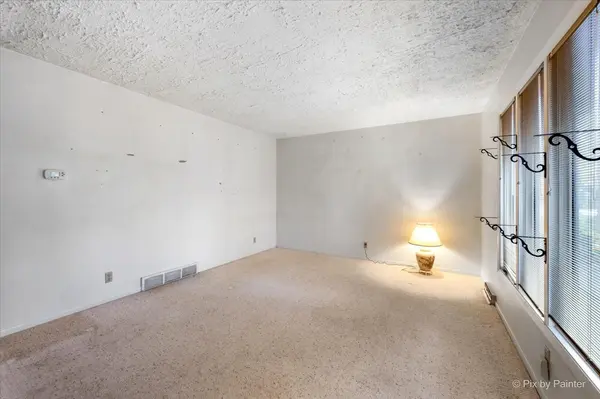
Waterfront opportunity on Nippersink Creek in historic downtown Richmond! This 3-bedroom, 1.5-bath split-level home offers nearly 2,000 square feet of living space, spacious bedrooms with ample closet storage, and a large rear deck overlooking the water. Enjoy kayaking right from your backyard! Recent improvements include a new roof in 2025 and black stainless steel appliances. An additional 40' x 20' bonus space above the garage offers excellent potential for future finishing. The property also features a 2-car garage and is situated on a quiet street just minutes from downtown Richmond's restaurants, bars, and entertainment, with convenient access to Wisconsin. The home requires extensive updating and remodeling but offers solid bones and tremendous sweat-equity potential. Priced to reflect the work needed, this is an excellent opportunity for investors, renovators, or buyers looking to create their own vision in a desirable Creekside setting!

Location

State IL

County Mchenry

Community Water Rights, Sidewalks, Street Lights, Street Paved

Rooms

Basement Finished, Daylight

Interior

Interior Features Open Floorplan

Heating Gas

Cooling Central Air

Flooring Carpet

Fireplaces Number 1

Fireplaces Type Decorative

Fireplace Y

Laundry In Unit

Exterior

Exterior Feature Balcony

Garage Spaces 2.0

View Y/N true

Roof Type Asphalt

Building

Lot Description Channel Front, Wetlands, Wooded, Mature Trees

Story Split Level w/ Sub

Foundation Concrete Perimeter

Sewer Public Sewer

Water Public

Structure Type Cedar

New Construction false

Schools

Elementary Schools Richmond-Burton Community High S

Middle Schools Richmond-Burton Community High S

High Schools Richmond-Burton Community High S

School District 157, 157, 157

Others

HOA Fee Include None

Ownership Fee Simple

Special Listing Condition None

Midwest Real Estate Data (MRED) VOW

Nearby Locations

HomeSmart Connect

Making real estate fast, fun, and stress-free!

GET MORE INFORMATION

Name
Phone*
Message

Go tour this home

5210 W Nippersink DR

Free Account Required

  • Instant access to listing photos & details
  • Save listings and searches
  • Access details for this property