
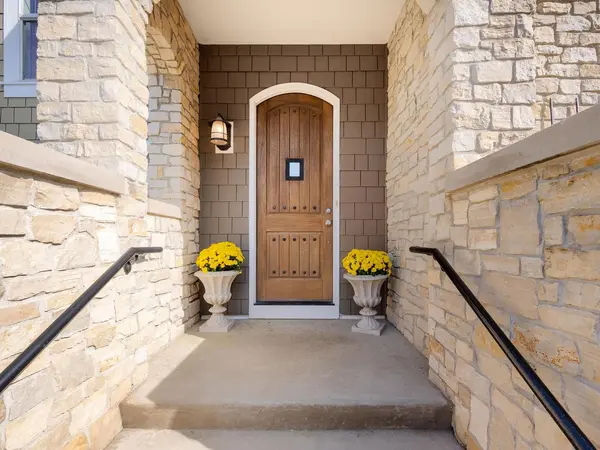

98 W Kennedy LN, Hinsdale, IL 60521
REQUEST A TOUR If you would like to see this home without being there in person, select the "Virtual Tour" option and your agent will contact you to discuss available opportunities.
In-PersonVirtual Tour
Listed by Kris Bergerof Compass
-
Est. payment | /mo

4 Beds

3.5 Baths

2,817 SqFt


-
Est. payment | /mo

4 Beds

3.5 Baths

2,817 SqFt

Open House

Sat Oct 24, 1:00pm - 3:00pm

Sun Oct 25, 1:00pm - 3:00pm

Key Details

Property Type Townhouse

Sub Type T3-Townhouse 3+ Stories

Listing Status Active

Purchase Type For Sale

Square Footage 2,817 sqft

Subdivision Hamptons Of Hinsdale

MLS Listing ID 12791061

Bedrooms 4

Full Baths 3

Half Baths 1

HOA Fees $512/mo

Year Built 2008

Annual Tax Amount $16,755

Tax Year 2025

Lot Dimensions COMMON

Property Sub-Type T3-Townhouse 3+ Stories

Property Description

Welcome to an exceptional residence in the highly desirable Hinsdale Hamptons subdivision, where timeless architecture, sophisticated finishes, and effortless luxury come together in a beautiful setting. Distinguished by its handsome stone exterior, this stunning end-unit residence offers an abundance of natural light, exceptional privacy, and thoughtfully designed living spaces perfect for both elegant entertaining and comfortable everyday living. Offering 4 bedrooms, a private office, 3.1 baths, and an attached two-car garage, this remarkable low maintenance living home with the space and comfort of a single-family residence. A beautiful custom arched entry door welcomes you into an inviting interior highlighted by soaring cathedral ceilings, rich hardwood floors, recessed lighting, and expansive windows that fill the house with natural light. The spectacular Living Room serves as a captivating centerpiece, featuring a beautiful fireplace, dramatic ceiling heights, and direct access to one of two private decks, creating a seamless connection between indoor and outdoor living. Open to the Living Room, the Dining Room impresses with its soaring two-story ceiling and convenient Butler's Pantry, providing an ideal setting for entertaining. The beautifully redone Kitchen is a wonderful blend of timeless design and modern sophistication, showcasing newly installed quartzite countertops with a striking full-slab backsplash, custom cabinetry, and stainless steel Viking appliances. A spacious peninsula offers additional workspace and seating, while a separate center island with cabinetry and pendant lighting adds both function and architectural interest. The Kitchen flows effortlessly into the sun-filled Breakfast Room, where a glass door opens to the second deck, A true highlight of the home is the luxurious main-level Primary Suite, privately entered through double doors. This serene retreat offers generous walk in dual closets and a beautifully appointed spa-inspired bath featuring a dual vanity, and an expansive walk-in steam shower. A conveniently located Powder Room completes the main level. The second floor offers an exceptional combination of comfort and flexibility, An inviting loft overlooking the dramatic Living Room creates a wonderful space for a library, reading retreat, or game room, complete with custom built-in bookshelves. A private Office with hardwood flooring and French doors provides an ideal work-from-home environment. Two additional spacious bedrooms and a beautifully designed full bath with a dual vanity and bathtub complete this level. The impressive walkout Lower Level is filled with natural light through full-size windows and offers additional living space designed for versatility. A spacious Family Room provides the perfect setting for movie nights and recreation, while the fourth Bedroom and an additional full bath offer wonderful accommodations for guests or extended family. This level also features a dedicated Laundry Room with a sink, abundant storage closets, and convenient access to the attached two-car garage. Ideally situated in the sought-after Hinsdale Hamptons community, Enjoy a short walk to Hinsdale Central High School and Elm elementary, along with easy access to charming downtown Hinsdale, boutique shopping, exceptional dining, parks, the Metra train. With its beautiful architecture, sun-filled interiors, thoughtfully designed floor plan, and exceptional location, 98 W. Kennedy Lane presents a rare opportunity to enjoy refined, low-maintenance living in Hinsdale.

Location

State IL

County Dupage

Rooms

Basement Finished, Full, Daylight

Interior

Interior Features Cathedral Ceiling(s), Dry Bar, 1st Floor Bedroom, 1st Floor Full Bath, Walk-In Closet(s), Bookcases, High Ceilings, Open Floorplan, Separate Dining Room

Heating Gas, Forced Air

Cooling Central Air

Flooring Hardwood, Carpet

Fireplaces Number 1

Fireplaces Type Gas Log, Gas Starter

Fireplace Y

Appliance Range, Dishwasher, High End Refrigerator, Washer, Dryer, Disposal, Stainless Steel Appliance(s), Humidifier

Laundry In Unit, Sink

Exterior

Garage Spaces 2.0

View Y/N true

Roof Type Asphalt

Building

Lot Description Common Grounds, Corner Lot, Landscaped

Sewer Storm Sewer

Water Lake Michigan

Structure Type Cedar,Stone

New Construction false

Schools

Elementary Schools Elm Elementary School

Middle Schools Hinsdale Middle School

High Schools Hinsdale Central High School

School District 181, 181, 86

Others

Pets Allowed Cats OK, Dogs OK

HOA Fee Include Insurance,Exterior Maintenance,Lawn Care,Scavenger,Snow Removal

Ownership Condo

Special Listing Condition List Broker Must Accompany

Virtual Tour https://tours.positiveimagelive.com/public/vtour/display/2409152#!/

Midwest Real Estate Data (MRED) VOW

Nearby Locations

HomeSmart Connect

Making real estate fast, fun, and stress-free!

GET MORE INFORMATION

Name
Phone*
Message

Go tour this home

98 W Kennedy LN

Free Account Required

  • Instant access to listing photos & details
  • Save listings and searches
  • Access details for this property