
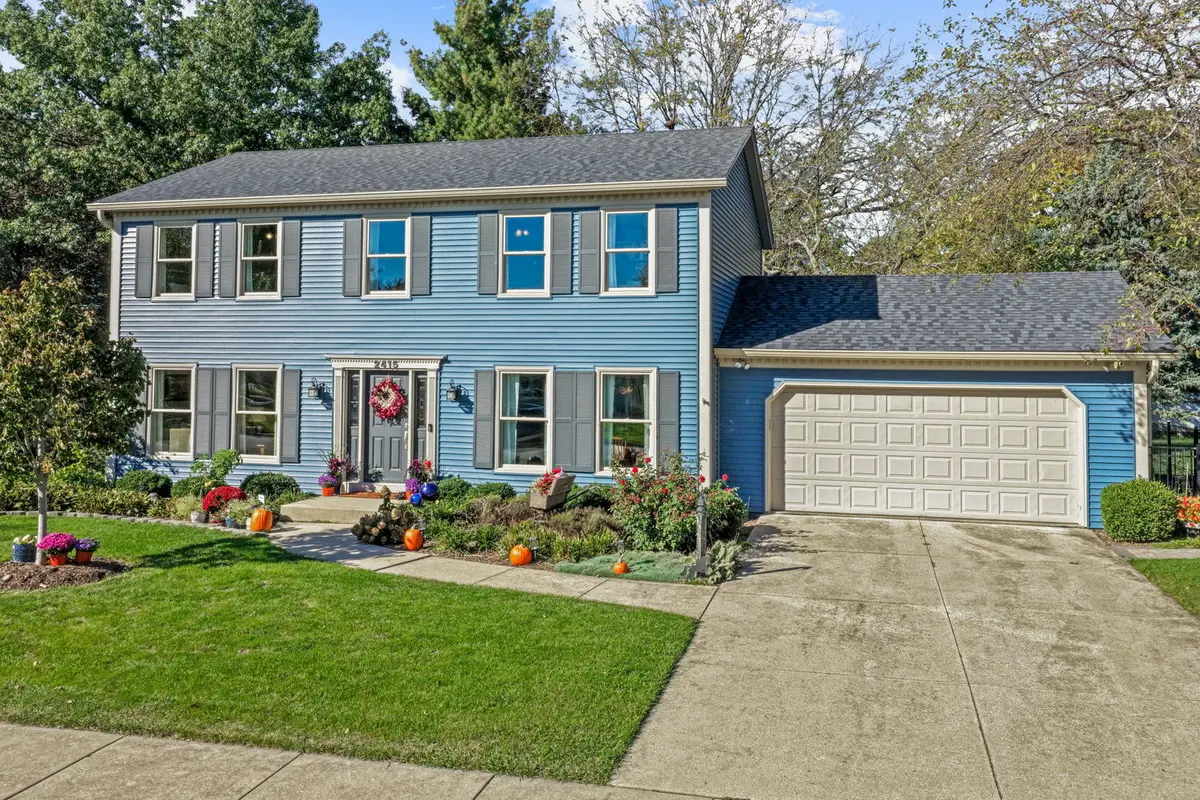

2415 Bradford DR, Aurora, IL 60506
REQUEST A TOUR If you would like to see this home without being there in person, select the "Virtual Tour" option and your agent will contact you to discuss available opportunities.
In-PersonVirtual Tour
Listed by Bruce Meyerof Coldwell Banker Real Estate Group
-
Est. payment | /mo

4 Beds

3 Baths

2,128 SqFt


Save
-
Est. payment | /mo
Save

4 Beds

3 Baths

2,128 SqFt

Open House

Sun Oct 25, 1:00pm - 3:00pm

Key Details

Property Type Single Family Home

Sub Type Detached Single

Listing Status Active

Purchase Type For Sale

Square Footage 2,128 sqft

MLS Listing ID 12788318

Style Colonial

Bedrooms 4

Full Baths 2

Half Baths 2

HOA Fees $20

Year Built 1976

Annual Tax Amount $8,476

Tax Year 2025

Lot Size 0.278 Acres

Lot Dimensions 90x138x84x139

Property Sub-Type Detached Single

Property Description

Room to spread out inside. A backyard worth coming home to. Award-winning curb appeal. This 4-bedroom, 2.5-bath west Aurora home combines comfortable living spaces, thoughtful improvements and beautifully landscaped outdoor living. A standout fenced backyard with a large brick paver patio-plenty of room for outdoor dining, entertaining or a quiet evening. Relax in the hot tub, pick fresh herbs from the garden and enjoy the many established plantings. Subdivision association curb appeal awards in both 2025 and 2026 reflect the owners' attention to the property. Inside, separate living and family rooms offer space to gather or unwind. Hardwood floors and a wood-burning fireplace with gas starter add warmth. Kitchen with pantry, tile flooring and adjoining breakfast area, plus a separate dining room for larger gatherings. Four bedrooms provide flexibility for sleeping, working from home or hobbies. Primary suite with private bath and walk-in closet. A second bedroom with its own walk-in closet. Finished basement with entertainment, bar and workout areas, plus storage and a separate laundry/utility area. Major improvements include replacement roof, siding and windows, furnace and air conditioning, plus a newer water heater, range and dishwasher. Smart thermostat, two Alexa-compatible light switches and a Wi-Fi-enabled garage door opener add everyday convenience. A 2-car garage rounds out the practical features. Convenient west Aurora location near Blackberry Farm, Vaughan Athletic Center, shopping and dining, with access to I-88 via Orchard Road. Voluntary subdivision association dues of just $20 per year. Inviting spaces to gather, room for your daily routine and outdoor living that makes staying home something to look forward to. AND DON"T FORGET ABOUT THE Aurora, IL Homebuyer Assistance Program!- check out the Aurora, Illinois website for more information. THIS WELL-MAINTIANED HOME IS BEING SOLD 'AS-IS'.

Location

State IL

County Kane

Community Sidewalks, Street Lights

Rooms

Basement Partially Finished, Full

Interior

Interior Features Wet Bar, Walk-In Closet(s), Open Floorplan, Separate Dining Room, Pantry

Heating Gas

Cooling Central Air

Flooring Hardwood, Carpet

Fireplaces Number 1

Fireplaces Type Wood Burning, Gas Starter

Fireplace Y

Appliance Range, Microwave, Dishwasher, Refrigerator, Washer, Dryer, Disposal, Humidifier

Laundry Gas Dryer Hookup

Exterior

Exterior Feature Hot Tub

Garage Spaces 2.0

View Y/N true

Roof Type Asphalt

Building

Lot Description Garden

Story 2 Stories

Foundation Concrete Perimeter

Sewer Public Sewer

Water Public

Structure Type Vinyl Siding

New Construction false

Schools

Elementary Schools Freeman Elementary School

Middle Schools Washington Middle School

High Schools West Aurora High School

School District 129, 129, 129

Others

HOA Fee Include Other

Ownership Fee Simple

Special Listing Condition None

Midwest Real Estate Data (MRED) VOW

Nearby Locations

HomeSmart Connect

Making real estate fast, fun, and stress-free!

GET MORE INFORMATION

Name
Phone*
Message

Go tour this home

2415 Bradford DR

Free Account Required

  • Instant access to listing photos & details
  • Save listings and searches
  • Access details for this property