

760 COVINGTON CIR, Crystal Lake, IL 60014
REQUEST A TOUR If you would like to see this home without being there in person, select the "Virtual Tour" option and your agent will contact you to discuss available opportunities.
In-PersonVirtual Tour
$ 399,900
Est. payment | /mo

3 Beds

2 Baths

1,617 SqFt


Save
$ 399,900
Est. payment | /mo
Save

3 Beds

2 Baths

1,617 SqFt

Open House

Sat Oct 17, 10:00am - 12:00pm

Sat Oct 17, 12:00pm - 2:00pm

Key Details

Property Type Single Family Home

Sub Type Detached Single

Listing Status Active

Purchase Type For Sale

Square Footage 1,617 sqft

Price per Sqft $247

Subdivision Four Colonies

MLS Listing ID 12786957

Bedrooms 3

Full Baths 2

Year Built 1989

Annual Tax Amount $7,576

Tax Year 2025

Lot Size 8,276 Sqft

Lot Dimensions 70 X 120

Property Sub-Type Detached Single

Property Description

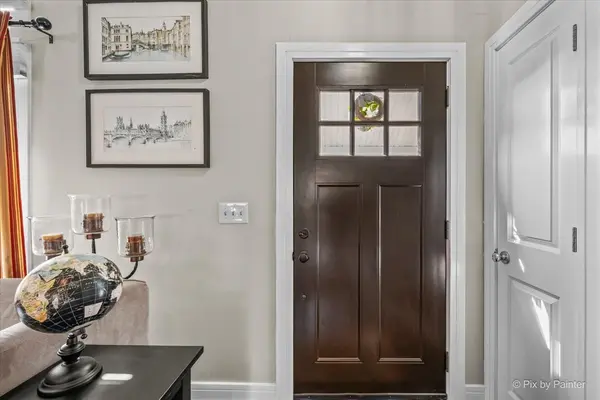
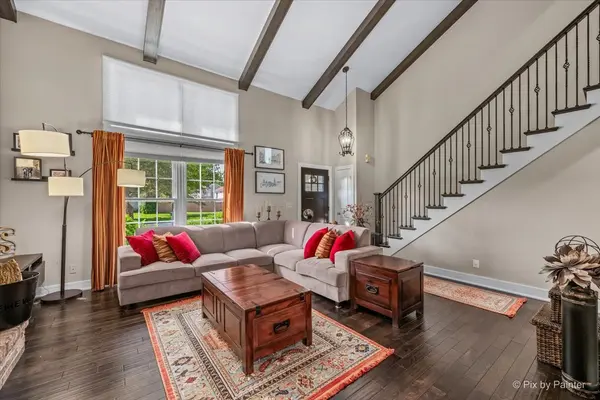
Welcome to this beautifully updated 3-bedroom, 2-bath home, where modern finishes, and thoughtfully designed living spaces create the perfect combination of comfort and style! From the moment you step inside, you'll be captivated by the dramatic two-story living room featuring soaring vaulted ceilings, exposed wood beams, beautiful hardwood flooring, and a stunning brick fireplace that creates a warm and inviting atmosphere. An elegant staircase with decorative iron railings overlooks the living area, adding character and sophistication to the home's open design. Just beyond the living room, a spacious additional living area, currently used as a library, offers wonderful flexibility for a home office, reading retreat, or additional entertainment space. The beautifully updated kitchen features crisp white shaker-style cabinetry, granite countertops, stainless steel appliances, a stylish subway tile backsplash, abundant storage, and a generous breakfast peninsula with seating. The adjoining dining area provides plenty of space for gatherings and opens directly to the expansive backyard deck, creating a seamless connection between indoor and outdoor living. A beautifully remodeled bathroom showcases contemporary finishes, dramatic tilework, a modern vanity, an illuminated mirror, and a sleek glass-enclosed shower. A convenient main-level laundry room with additional cabinetry adds everyday functionality. Upstairs, you'll find three comfortable bedrooms, including a spacious primary bedroom with hardwood flooring, generous closet space, and access to a full bathroom featuring an updated vanity and tub/shower combination. Step outside to discover a wonderful outdoor retreat! The deck offers multiple areas for dining, entertaining, and relaxation, including a charming gazebo perfect for enjoying summer evenings. The large, fully fenced backyard provides plenty of green space for outdoor activities, gardening, or simply relaxing in your own private setting. A storage shed, attractive landscaping, welcoming covered front porch, and attached two-car garage add to the home's appeal. As an incredible bonus, the property features fully paid-off solar panels, offering the potential for significant energy savings without the burden of solar lease payments! With beautiful updates, impressive architectural features, versatile living spaces, and an exceptional backyard, this home offers everything you need for comfortable everyday living and memorable gatherings. Move right in and make it yours!

Location

State IL

County Mchenry

Area Crystal Lake / Lakewood / Prairie Grove

Body of Water 2 STORY

Rooms

Basement None

Interior

Interior Features Cathedral Ceiling(s)

Heating Natural Gas, Forced Air

Cooling Central Air

Fireplaces Number 1

Fireplaces Type Wood Burning

Fireplace Y

Appliance Range, Dishwasher, Refrigerator, Washer, Dryer

Exterior

Garage Spaces 2.0

Community Features Curbs, Sidewalks, Street Lights, Street Paved

Roof Type Asphalt

Building

Dwelling Type Detached Single

Building Description Aluminum Siding,Vinyl Siding, No

Sewer Public Sewer

Water Public

Level or Stories 2 Stories

Structure Type Aluminum Siding,Vinyl Siding

New Construction false

Schools

Elementary Schools South Elementary School

Middle Schools Lundahl Middle School

High Schools Crystal Lake South High School

School District 47 , 47, 155

Others

HOA Fee Include None

Ownership Fee Simple

Special Listing Condition None

Midwest Real Estate Data (MRED) IDX
Listed by Joanna Krzepkowska of  HomeSmart Connect LLC 

Nearby Locations

HomeSmart Connect

Making real estate fast, fun, and stress-free!

GET MORE INFORMATION

Name
Phone*
Message

Go tour this home

760 COVINGTON CIR