

2616 W Sunnyside AVE, Chicago, IL 60625
REQUEST A TOUR If you would like to see this home without being there in person, select the "Virtual Tour" option and your agent will contact you to discuss available opportunities.
In-PersonVirtual Tour
Listed by Jill Halpernof @properties Christie's International Real Estate
-
Est. payment | /mo

6 Beds

4.5 Baths

4,500 SqFt


Save
-
Est. payment | /mo
Save

6 Beds

4.5 Baths

4,500 SqFt

Open House

Sat Oct 17, 11:30am - 1:30pm

Sun Oct 18, 10:30am - 12:30pm

Key Details

Property Type Single Family Home

Sub Type Detached Single

Listing Status Active

Purchase Type For Sale

Square Footage 4,500 sqft

MLS Listing ID 12783259

Bedrooms 6

Full Baths 4

Half Baths 1

Year Built 1918

Annual Tax Amount $16,001

Tax Year 2025

Lot Dimensions 53 x 114.75

Property Sub-Type Detached Single

Property Description

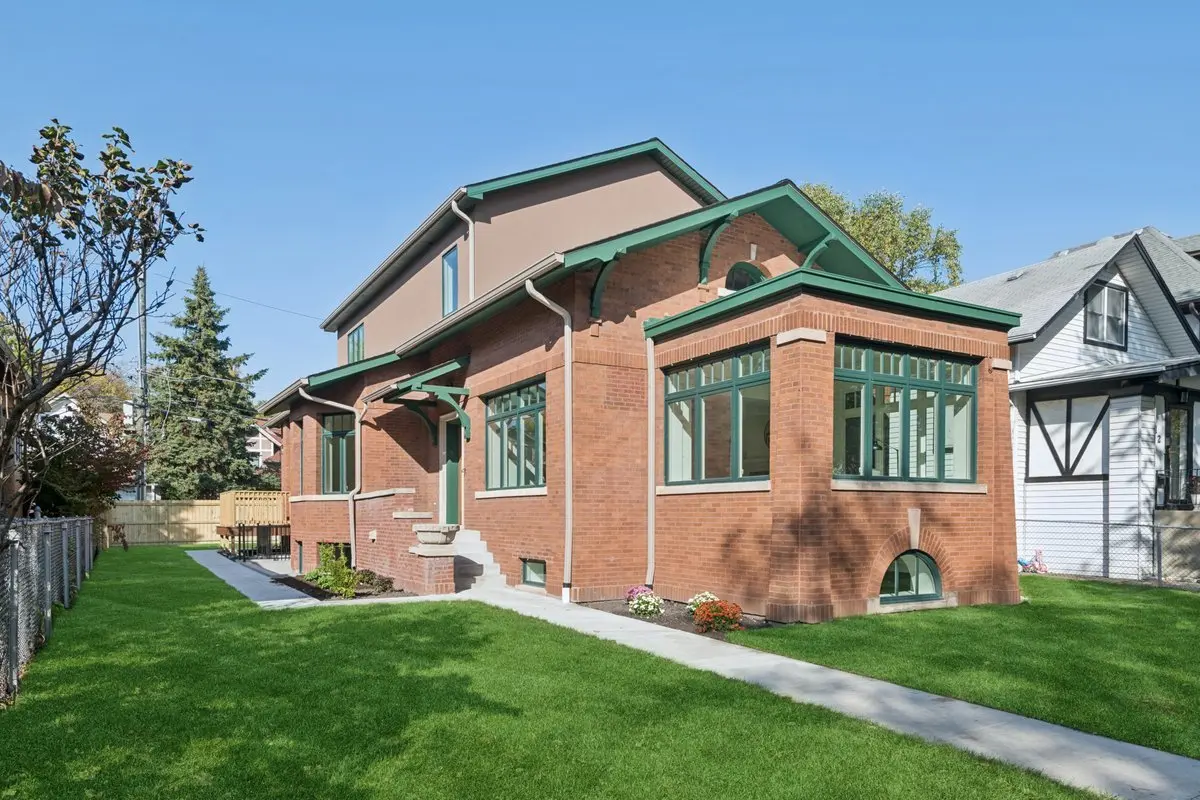
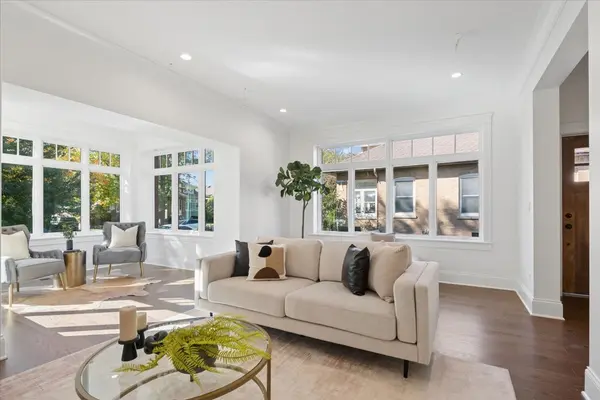
Proudly sitting on a 53' wide lot, this Ravenswood Gardens Urban Oasis welcomes you with its open and thoughtful design. This 6 bedroom, 4.1 bath home has been meticulously crafted, with everything new on the inside. The first floor unfolds into the massive, sun drenched living and dining room. The well-designed kitchen boasts a myriad of cabinets, a 9'+ breakfast bar with an overhang for stools, Sub Zero, Wolf & Bosch appliances, a pantry and a deck outside the door. The main floor is complimented with a bedroom, full bath, powder room, mud room and an attached, oversized, heated garage. You will find beautiful oak hardwood floors on the main and second levels. Upstairs The primary suite includes a walk-in closet and an elegant 11' x 13' primary bath boasting dual vanities, a soaker tub and a large walk-in steam shower. Two large bedrooms, a full bath and a laundry closet complete this level. The bright lower level with radiant heat has an enormous family room, 2 additional bedrooms, a full bath, a laundry room and storage. With Pella Windows, insolation, and a heat pump for heat & air conditioning, your comfort is assured and your bill are lower. All full baths have heated floors. Carefully crafted by an experienced developer with decades of projects. Originally a one-story brick home, the main and lower levels have been fully gutted and expanded with the addition of a second level and all new interiors throughout. The full, dug out basement features radiant heated floors, waterproofing with sump & ejector pumps, new water and sewer lines. There is new plumbing, new electrical and electric service (400 amp) throughout. New roof, deck and a new oversized, heated garage. Close to parks, transportation, shops, restaurants, and in the coveted Waters & Amundsen School District, this is truly a one of a kind opportunity.

Location

State IL

County Cook

Rooms

Basement Finished, Exterior Entry, Full, Walk-Out Access

Interior

Interior Features 1st Floor Full Bath, Built-in Features, Walk-In Closet(s), Granite Counters, Separate Dining Room, Pantry, Replacement Windows

Heating Radiant, Heat Pump, Sep Heating Systems - 2+, Radiant Floor

Cooling Central Air

Flooring Hardwood

Fireplaces Number 1

Fireplaces Type Gas Log

Fireplace Y

Appliance Double Oven, Microwave, Dishwasher, High End Refrigerator, Washer, Dryer, Disposal, Stainless Steel Appliance(s), Wine Refrigerator, Cooktop, Oven, Range Hood, Gas Cooktop

Laundry Upper Level, In Unit, Multiple Locations, Sink

Exterior

Garage Spaces 2.5

View Y/N true

Building

Story 1.5 Story

Sewer Public Sewer

Water Lake Michigan

Structure Type Brick,Stucco

New Construction false

Schools

Elementary Schools Waters Elementary School

Middle Schools Waters Elementary School

High Schools Amundsen High School

School District 299, 299, 299

Others

HOA Fee Include None

Ownership Fee Simple

Special Listing Condition List Broker Must Accompany

Midwest Real Estate Data (MRED) VOW

Nearby Locations

HomeSmart Connect

Making real estate fast, fun, and stress-free!

GET MORE INFORMATION

Name
Phone*
Message

Go tour this home

2616 W Sunnyside AVE

Free Account Required

  • Instant access to listing photos & details
  • Save listings and searches
  • Access details for this property