

415 W NOYES ST, Arlington Heights, IL 60005
REQUEST A TOUR If you would like to see this home without being there in person, select the "Virtual Tour" option and your agent will contact you to discuss available opportunities.
In-PersonVirtual Tour
$ 837,500
Est. payment | /mo

3 Beds

3 Baths

2,563 SqFt


$ 837,500
Est. payment | /mo

3 Beds

3 Baths

2,563 SqFt

Key Details

Property Type Single Family Home

Sub Type Detached Single

Listing Status Active

Purchase Type For Sale

Square Footage 2,563 sqft

Price per Sqft $326

Subdivision Heritage Park

MLS Listing ID 12780387

Style Tudor

Bedrooms 3

Full Baths 3

Year Built 1968

Annual Tax Amount $9,103

Tax Year 2025

Lot Dimensions 70 X 129

Property Sub-Type Detached Single

Property Description

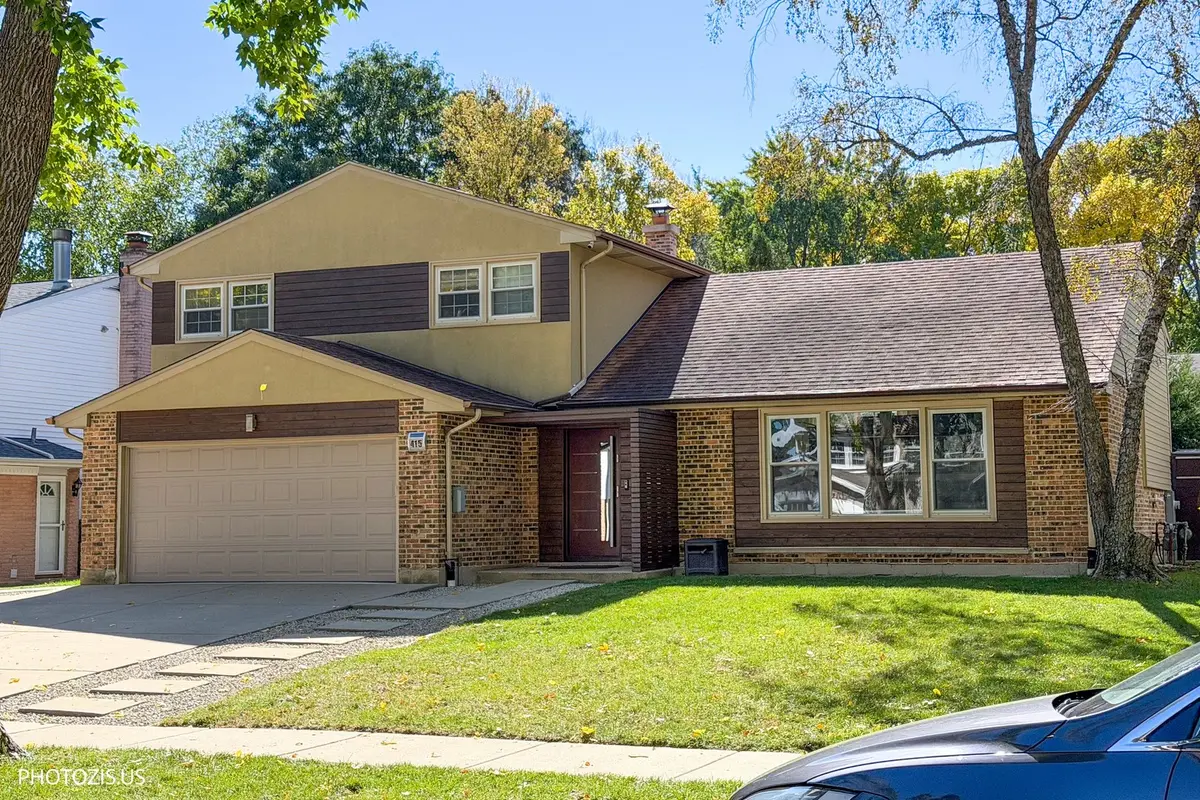
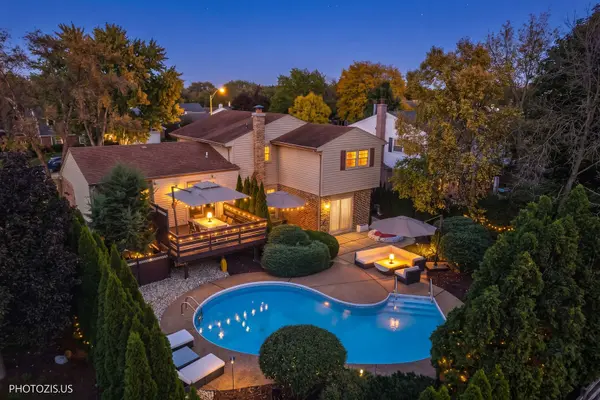
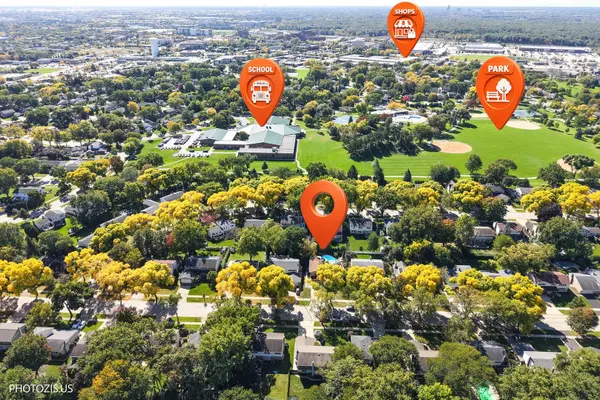
A rare opportunity to own a thoughtfully renovated home where sophisticated contemporary design and exceptional attention to detail come together in one of Arlington Heights' most desirable locations. This split-level home is far from typical, offering a distinctive blend of modern style and comfort. A custom-designed addition enhances the home's layout, introducing a spacious, private primary suite with a walk-in closet and en-suite bathroom-features rarely found in homes of this style. A striking glass staircase makes an immediate architectural statement, setting the tone for the home's contemporary interior. Hardwood flooring flows throughout the living spaces, while the custom bathrooms feature floating vanities, LED lighting, and heated floors. The spacious family room is designed for both relaxation and entertaining, featuring a fireplace designed for both wood and gas burning, projector and screen, and built-in speaker system. A custom wet bar adds both style and convenience, making it an ideal feature for hosting guests. The modern kitchen features high-end stainless steel and glass appliances, including a double oven. Conveniently located near the pool entrance, a dedicated entertaining area features a built-in coffee station, offering a seamless connection between indoor and outdoor living. Step outside into a private backyard designed as a true outdoor oasis. A modern composite deck with a privacy wall offers years of low-maintenance outdoor living while overlooking the heated in-ground pool. Mature trees frame the beautifully landscaped grounds, creating a peaceful and secluded setting for both relaxation and entertaining. An extra-wide driveway and a beautifully finished garage with a smart, space-efficient layout offer added convenience and practicality. The home also features an updated primary heating and cooling system along with an additional HVAC system for added comfort. A versatile sub-basement provides even more usable space with laundry, office space, and plenty of room for additional storage. A truly distinctive home where architectural character, modern luxury, and exceptional outdoor living come together.

Location

State IL

County Cook

Area Arlington Heights

Rooms

Basement Finished, Sub-Basement, Partial

Interior

Interior Features Cathedral Ceiling(s), Wet Bar, 1st Floor Full Bath, Walk-In Closet(s)

Heating Natural Gas, Forced Air, Radiant Floor

Cooling Central Air

Flooring Hardwood

Fireplaces Number 1

Fireplaces Type Wood Burning, Attached Fireplace Doors/Screen, Gas Log, Gas Starter

Equipment TV-Cable, Security System, Ceiling Fan(s), Sump Pump

Fireplace Y

Appliance Range, Microwave, Dishwasher, Refrigerator, Washer, Dryer, Disposal

Laundry Sink

Exterior

Garage Spaces 2.0

Pool In Ground

Community Features Park, Pool, Tennis Court(s), Curbs, Sidewalks, Street Paved

Roof Type Asphalt

Building

Lot Description Landscaped

Dwelling Type Detached Single

Building Description Vinyl Siding,Brick, No

Sewer Public Sewer

Water Lake Michigan

Level or Stories Split Level w/ Sub

Structure Type Vinyl Siding,Brick

New Construction false

Schools

Elementary Schools Juliette Low Elementary School

Middle Schools Holmes Junior High School

High Schools Rolling Meadows High School

School District 59 , 59, 214

Others

HOA Fee Include None

Ownership Fee Simple

Special Listing Condition List Broker Must Accompany

Virtual Tour https://photozis.us/415-W-Noyes-St/idx

Midwest Real Estate Data (MRED) IDX
Listed by Oskar Wiatr of  Hometown Real Estate Group 

Nearby Locations

HomeSmart Connect

Making real estate fast, fun, and stress-free!

GET MORE INFORMATION

Name
Phone*
Message

Go tour this home

415 W NOYES ST