

1420 Calcutta LN, Naperville, IL 60563
REQUEST A TOUR If you would like to see this home without being there in person, select the "Virtual Tour" option and your agent will contact you to discuss available opportunities.
In-PersonVirtual Tour
Listed by Sandy Hunterof @properties Christies International Real Estate
-
Est. payment | /mo

5 Beds

3.5 Baths

5,796 SqFt


Save
-
Est. payment | /mo
Save

5 Beds

3.5 Baths

5,796 SqFt

Key Details

Property Type Single Family Home

Sub Type Detached Single

Listing Status Active

Purchase Type For Sale

Square Footage 5,796 sqft

Subdivision Cress Creek

MLS Listing ID 12770152

Style Ranch

Bedrooms 5

Full Baths 3

Half Baths 1

Year Built 1976

Annual Tax Amount $18,768

Tax Year 2025

Lot Size 0.310 Acres

Lot Dimensions 13708

Property Sub-Type Detached Single

Property Description

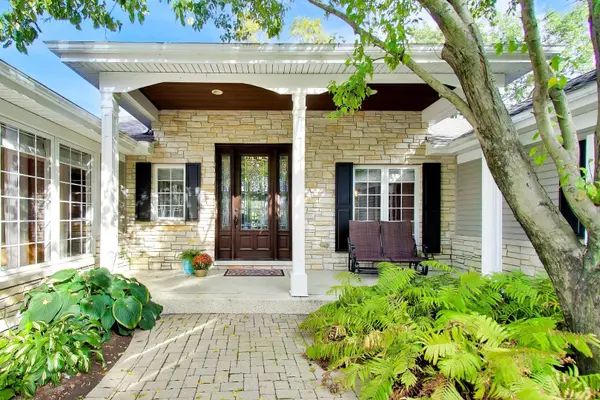
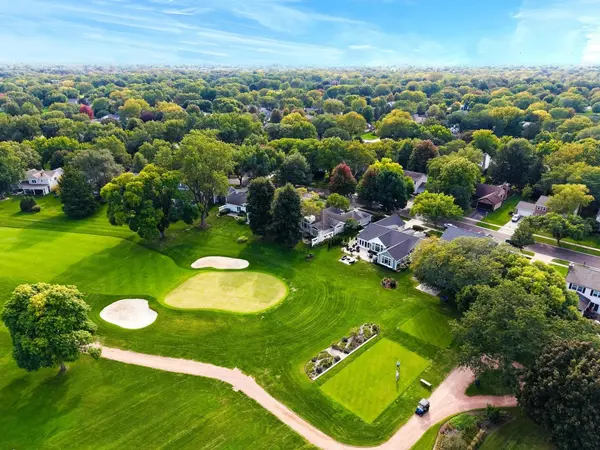
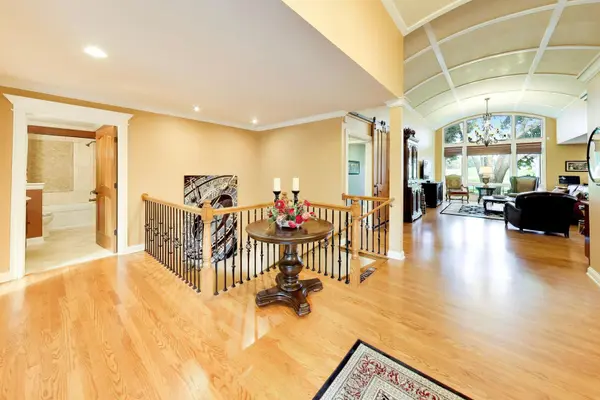
COMING SOON! EARLY PRIVATE SHOWINGS AVAILABLE WITH PROOF OF FUNDS OR PRE-APPROVAL. Set along the fairways of Cress Creek, this extraordinary ranch estate offers more than 5,700 square feet of refined living space designed around breathtaking golf course views. The 3.5 Car Garage is a rare find! Reimagined and expanded by an acclaimed custom builder, the home delivers the craftsmanship, scale, and single-level ease that discerning buyers seek, and so rarely find. Almost 3,000 SF of luxury living exist on the main level. From the moment you enter, the soaring two-story Foyer and Living Room frame panoramic views of the course, filling the home with natural light and a sense of arrival. The open plan unfolds effortlessly to a grand Chef's Kitchen centered on an expansive island and an inviting Hearth Room warmed by a fireplace. An elegant Dining Room is made for memorable gatherings. The three-season Florida Room, wrapped in windows on three sides, offers a front-row seat to the greens from sunrise to sunset. Step outside to your own private retreat. A stone patio features a custom-built outdoor Fireplace and a fully equipped outdoor Kitchen, creating an entertainer's paradise for summer evenings and crisp autumn nights alike. The Primary Suite is a true sanctuary, set in its own private wing with a spa-inspired Bath and a truly impressive 12' x 12' boutique-style Dressing Room. It features professional Elfa built-ins, a center island with drawers, and a dedicated washer and dryer. Two additional Bedrooms and a full Bath complete the main level. The lower level includes 2,848 finished SF and elevates everyday living into something extraordinary. Host movie nights in the state-of-the-art home theater with tiered theater seating, gather friends at the beautifully designed bar, and showcase your collection in the temperature-controlled wine cellar. Bedroom 4 and Bedroom 5, a full upscale Bath , a Laundry Room, and a private Home Office provide space and flexibility for family, guests, or working from home. Game nights are the best as you serve their favorite drink at the full scale Bar. The Italian inspired wine room is complete with custom built-ins and a hand-carved entry door. A 3.5-car Garage completes this exceptional offering. Opportunities like this are rare. Resort-style living, every day, awaits. ** The home includes upscale fine furniture from Tom S. Price and Walter E. Smithe and most of the pieces are for sale!

Location

State IL

County Dupage

Community Clubhouse, Park, Pool, Tennis Court(S), Lake, Sidewalks, Street Lights, Street Paved

Rooms

Basement Finished, Full

Interior

Interior Features Cathedral Ceiling(s), 1st Floor Bedroom, In-Law Floorplan, 1st Floor Full Bath, Built-in Features, Walk-In Closet(s), High Ceilings, Open Floorplan, Granite Counters, Separate Dining Room, Pantry

Heating Natural Gas

Cooling Central Air

Flooring Hardwood

Fireplaces Number 1

Fireplaces Type Gas Log

Fireplace Y

Appliance Double Oven, Range, Microwave, Dishwasher, Refrigerator, High End Refrigerator, Bar Fridge, Washer, Dryer, Disposal, Stainless Steel Appliance(s), Oven, Range Hood, Humidifier

Laundry Main Level, Upper Level, Multiple Locations

Exterior

Exterior Feature Outdoor Grill

Garage Spaces 3.0

View Y/N true

Roof Type Asphalt

Building

Lot Description On Golf Course, Landscaped

Story 1 Story

Foundation Concrete Perimeter

Sewer Public Sewer

Water Lake Michigan

Structure Type Stone,Wood Siding

New Construction false

Schools

Elementary Schools Mill Street Elementary School

Middle Schools Jefferson Junior High School

High Schools Naperville North High School

School District 203, 203, 203

Others

HOA Fee Include None

Ownership Fee Simple

Midwest Real Estate Data (MRED) VOW

Nearby Locations

HomeSmart Connect

Making real estate fast, fun, and stress-free!

GET MORE INFORMATION

Name
Phone*
Message

Go tour this home

1420 Calcutta LN

Free Account Required

  • Instant access to listing photos & details
  • Save listings and searches
  • Access details for this property