
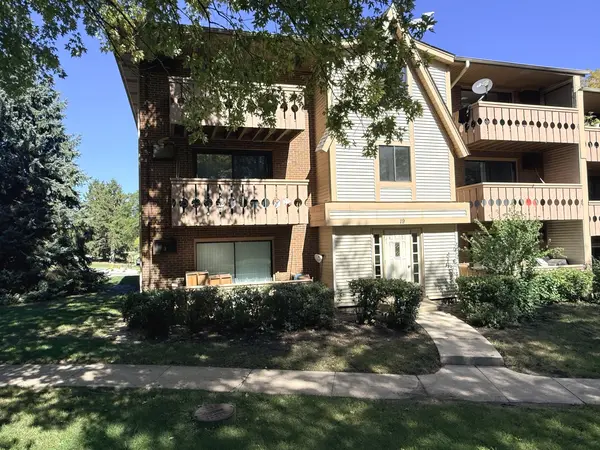

19 Parkside CT #6, Vernon Hills, IL 60061
REQUEST A TOUR If you would like to see this home without being there in person, select the "Virtual Tour" option and your agent will contact you to discuss available opportunities.
In-PersonVirtual Tour
Listed by Greg Andersonof Baird & Warner
-
Est. payment | /mo

2 Beds

1.5 Baths

948 SqFt


Save
-
Est. payment | /mo
Save

2 Beds

1.5 Baths

948 SqFt

Key Details

Property Type Condo

Sub Type Condo

Listing Status Active

Purchase Type For Sale

Square Footage 948 sqft

Subdivision Century Park

MLS Listing ID 12776364

Bedrooms 2

Full Baths 1

Half Baths 1

HOA Fees $440/mo

Year Built 1981

Annual Tax Amount $4,630

Tax Year 2025

Lot Dimensions COMMON

Property Sub-Type Condo

Property Description

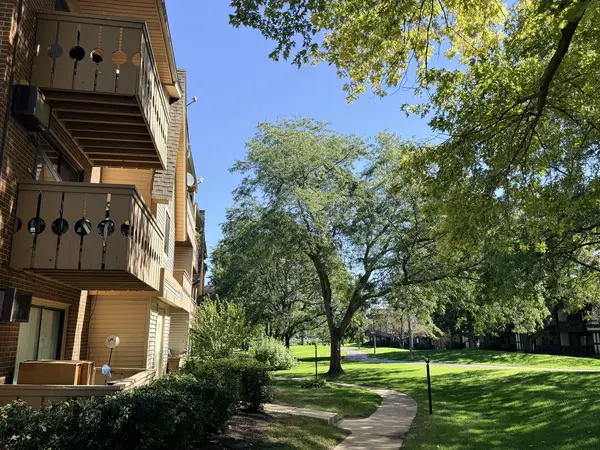
WOW! NEWLY REMODELED CONDO FEATURING brand new LVT flooring throughout, remodeled baths, remodeled kitchen, fresh paint, in-unit laundry. MOVE RIGHT IN to this affordable spacious condo with a location and schools that make for a very wise investment for years to come! Kitchen features lots of countertop and cabinet space. You even have your own new washer & dryer unit. This 2nd floor unit features great views of nature and lake off the large private balcony. Walking/biking paths right out your front door! Walk down to the lake & park and watch the annual firework shows, go fishing, or exercise on the paved & lit pedestrian paths. Neutral decor throughout. Lower RE taxes and your monthly assessment includes gas/heat, water, sewer, exterior, garbage, outdoor pool, landscaping, and common insurance. Close to park, lake, shopping mall, park district, library, train stations, and schools. You'll love it here! Rental allowed!

Location

State IL

County Lake

Community Park

Rooms

Basement None

Interior

Heating Natural Gas, Forced Air

Cooling Central Air

Fireplace N

Appliance Range, Dishwasher, Refrigerator, Washer, Dryer, Disposal

Laundry Washer Hookup, Electric Dryer Hookup, In Unit, Laundry Closet

Exterior

Exterior Feature Balcony

Community Features Bike Room/Bike Trails, Storage, Park, Pool, Security Door Lock(s), In Ground Pool, Private Laundry Hkup, School Bus

View Y/N true

Building

Lot Description Common Grounds, Landscaped

Foundation Concrete Perimeter

Sewer Public Sewer

Water Public

Structure Type Brick,Cedar

New Construction false

Schools

Elementary Schools Townline Elementary School

Middle Schools Hawthorn Middle School North

High Schools Vernon Hills High School

School District 73, 73, 128

Others

Pets Allowed Cats OK, Dogs OK

HOA Fee Include Heat,Water,Gas,Parking,Insurance,Pool,Exterior Maintenance,Lawn Care,Scavenger,Snow Removal

Ownership Condo

Special Listing Condition None

Midwest Real Estate Data (MRED) VOW

Nearby Locations

HomeSmart Connect

Making real estate fast, fun, and stress-free!

GET MORE INFORMATION

Name
Phone*
Message

Go tour this home

19 Parkside CT #6

Free Account Required

  • Instant access to listing photos & details
  • Save listings and searches
  • Access details for this property