
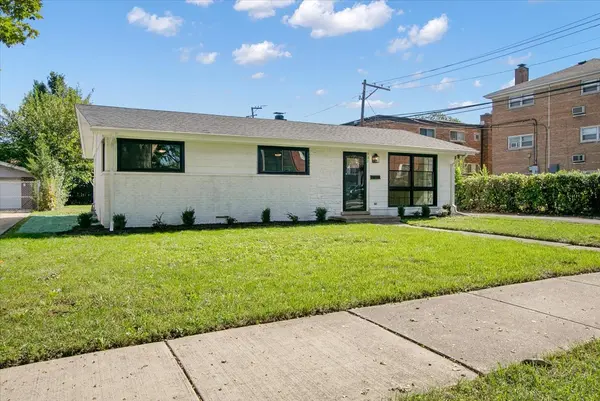

937 Pamela DR, Bensenville, IL 60106
REQUEST A TOUR If you would like to see this home without being there in person, select the "Virtual Tour" option and your agent will contact you to discuss available opportunities.
In-PersonVirtual Tour
Listed by Mark Rantisof Real Broker, LLC
-
Est. payment | /mo

3 Beds

1 Bath

1,226 SqFt


Save
-
Est. payment | /mo
Save

3 Beds

1 Bath

1,226 SqFt

Key Details

Property Type Single Family Home

Sub Type Detached Single

Listing Status Active

Purchase Type For Sale

Square Footage 1,226 sqft

MLS Listing ID 12776315

Style Ranch

Bedrooms 3

Full Baths 1

Year Built 1957

Annual Tax Amount $6,386

Tax Year 2024

Lot Dimensions 130x60

Property Sub-Type Detached Single

Property Description

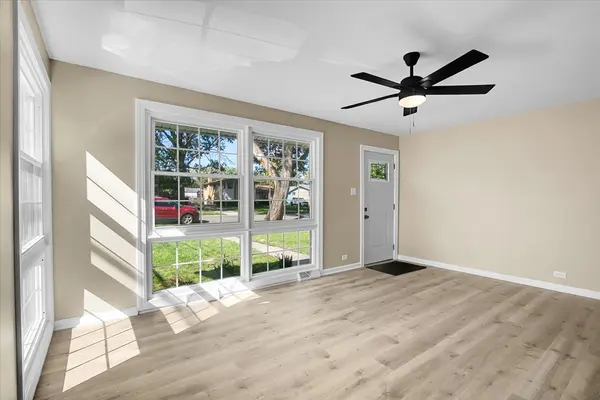
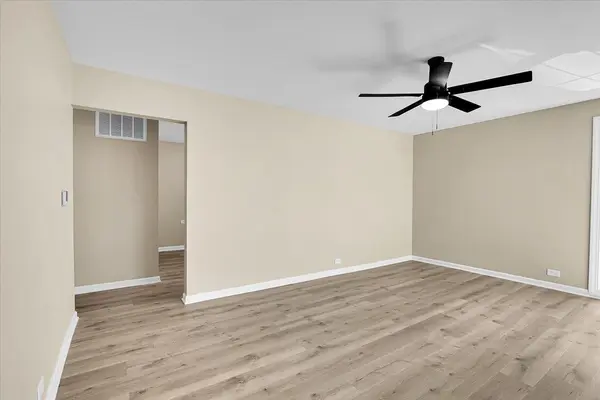
Welcome home to 937 Pamela, a fully gut-rehabbed 3 bed 1 bath ranch in Bensenville where everything is new and there's nothing left to do but move in. Rebuilt with care from the inside out; new subfloor, new kitchen, new bathroom, new flooring throughout, and fresh paint inside and out. All New Stainless Appliances. The big-ticket items are already done: new roof, new windows, new HVAC, and a new driveway, so you get years of peace of mind. Single level living keeps everyday life easy, with bright, freshly finished rooms ready for your furniture, your routines, and your next chapter. The location is just as convenient, minutes from Metra, O'Hare, major expressways, shopping, and restaurants. Move-in ready ranches at this level of finish rarely come at this price in Bensenville. If you've been waiting for turnkey value, this is the one. This one won't last! **NEW Countertop depth Fridge being installed Monday!!**

Location

State IL

County Dupage

Community Park, Sidewalks, Street Lights, Street Paved

Rooms

Basement Crawl Space

Interior

Interior Features 1st Floor Bedroom, 1st Floor Full Bath, Quartz Counters

Heating Natural Gas, Forced Air

Cooling Central Air

Flooring Hardwood

Fireplace N

Appliance Range, Microwave, Dishwasher, Refrigerator, Stainless Steel Appliance(s)

Laundry Main Level

Exterior

Garage Spaces 2.0

View Y/N true

Building

Story 1 Story

Sewer Public Sewer

Water Lake Michigan

Structure Type Vinyl Siding,Brick

New Construction false

Schools

Elementary Schools Tioga Elementary School

Middle Schools Blackhawk Middle School

High Schools Fenton High School

School District 2, 2, 100

Others

HOA Fee Include None

Ownership Fee Simple

Special Listing Condition None

Midwest Real Estate Data (MRED) VOW

Nearby Locations

HomeSmart Connect

Making real estate fast, fun, and stress-free!

GET MORE INFORMATION

Name
Phone*
Message

Go tour this home

937 Pamela DR

Free Account Required

  • Instant access to listing photos & details
  • Save listings and searches
  • Access details for this property