

4843 SPRING CREEK RD, Rockford, IL 61114
REQUEST A TOUR If you would like to see this home without being there in person, select the "Virtual Tour" option and your agent will contact you to discuss available opportunities.
In-PersonVirtual Tour
$ 429,900
Est. payment | /mo

3 Beds

1 Bath

3,032 SqFt


Save
$ 429,900
Est. payment | /mo
Save

3 Beds

1 Bath

3,032 SqFt

Key Details

Property Type Single Family Home

Sub Type Detached Single

Listing Status Active

Purchase Type For Sale

Square Footage 3,032 sqft

Price per Sqft $141

MLS Listing ID 12757635

Style Ranch

Bedrooms 3

Full Baths 1

Year Built 1971

Annual Tax Amount $14,307

Tax Year 2025

Lot Size 1.290 Acres

Lot Dimensions 238x241x220x203

Property Sub-Type Detached Single

Property Description

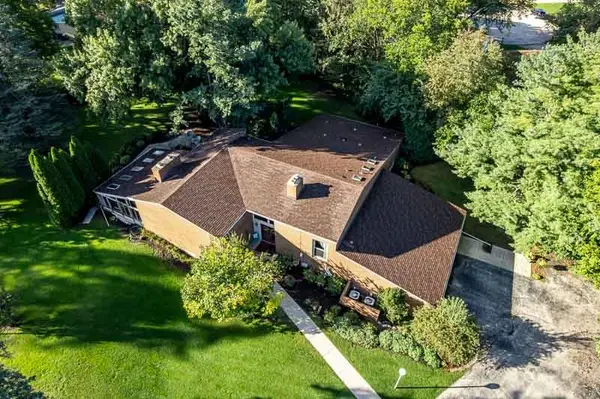
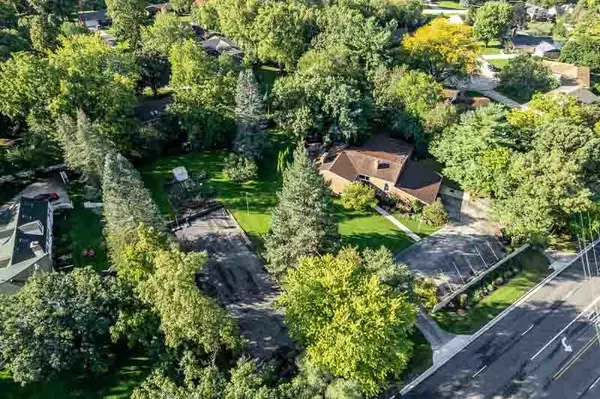
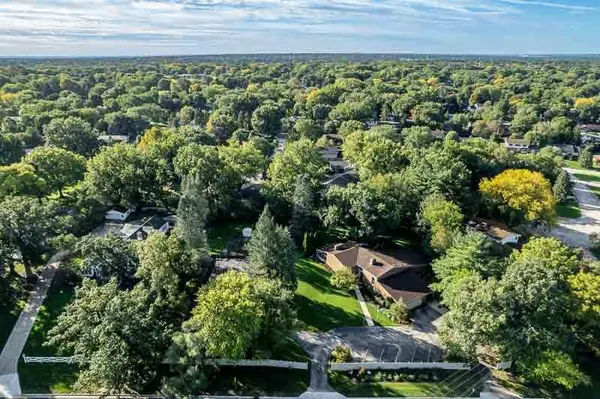
Distinctive architecture and remarkable flexibility define 4843 Spring Creek Rd, a custom-built all-brick residence by C. Edward Ware set on more than an acre in Rockford. Offering 3,032 square feet plus almost 2000 square feet in the finished lower level. Three bedrooms, and four bathrooms, this unique home creates an exceptional setting for daily living, recreation, and professional pursuits. Hardwood flooring carries through the main level, where cathedral ceilings and an open floor plan give the gathering spaces an expansive, connected character. A 3 season porch is a plus. Main-floor laundry keeps household routines convenient. The oversized primary suite makes a memorable retreat with warm wood cathedral ceilings and a walk-in closet, offering privacy and abundant storage. The walkout basement dramatically broadens the possibilities. Its approximately 1,400-square-foot gym plus its own bathroom, closet storage, separate entrance, and receiving area-an adaptable configuration for a home business, studio, office, training space, or personal recreation center. A lower-level rec room with a second wood-burning fireplace provides another inviting place to gather or unwind. Outdoors, the generous property continues to impress. A paved area can accommodate tennis or basketball, while the acre-plus setting leaves room to enjoy open air and create a landscape tailored to your vision. Positioned near Guilford High School, Rockford Park District destinations, shopping, and key local routes, this versatile home combines architectural individuality with space that can evolve alongside its next owner. Explore the potential in person and imagine what comes next.

Location

State IL

County Winnebago

Area Rockford

Rooms

Basement Finished, Full

Interior

Interior Features Vaulted Ceiling(s), Cathedral Ceiling(s), Beamed Ceilings

Heating Natural Gas

Cooling Central Air

Flooring Hardwood

Equipment Ceiling Fan(s)

Fireplace N

Appliance Microwave, Range, Dishwasher, Refrigerator

Exterior

Garage Spaces 2.5

View Water

Building

Dwelling Type Detached Single

Building Description Brick, No

Sewer Public Sewer

Water Public

Level or Stories 1 Story

Structure Type Brick

New Construction false

Schools

School District 205 , 205, 205

Others

HOA Fee Include None

Ownership Fee Simple

Special Listing Condition None

Midwest Real Estate Data (MRED) IDX
Listed by Diane Dowd of  Dickerson & Nieman Realtors - Rockford 

Nearby Locations

HomeSmart Connect

Making real estate fast, fun, and stress-free!

GET MORE INFORMATION

Name
Phone*
Message

Go tour this home

4843 SPRING CREEK RD