
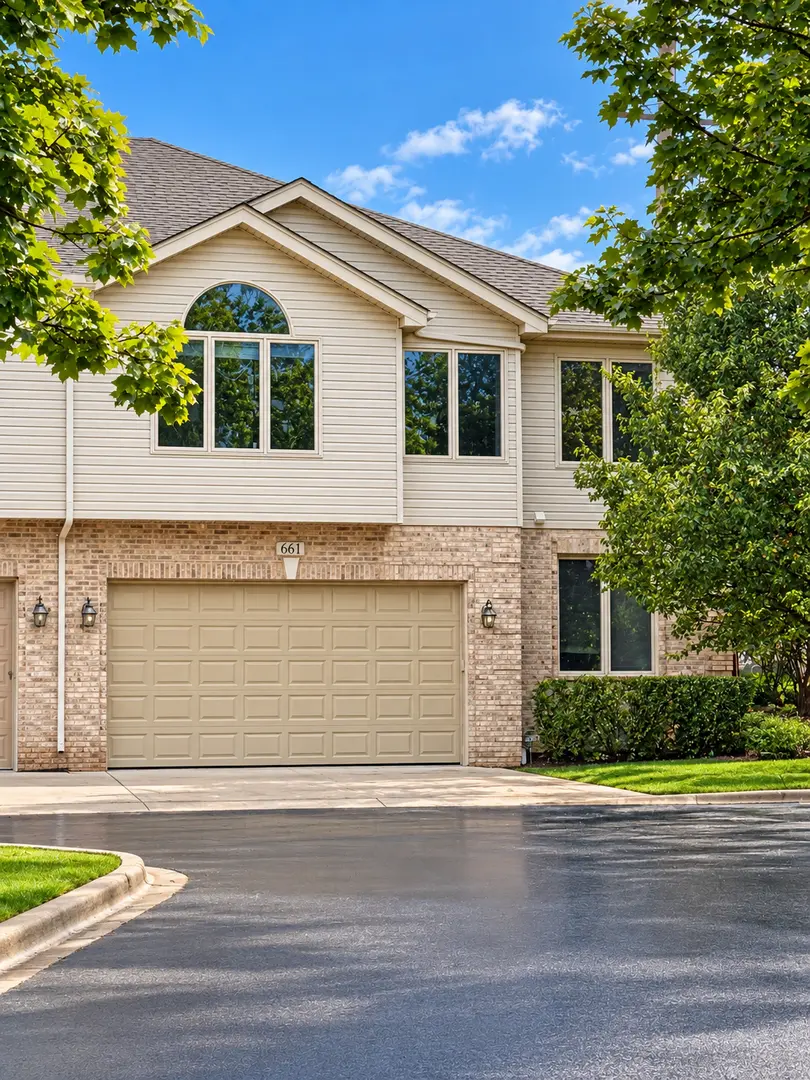

661 E Nerge RD, Roselle, IL 60172
REQUEST A TOUR If you would like to see this home without being there in person, select the "Virtual Tour" option and your agent will contact you to discuss available opportunities.
In-PersonVirtual Tour
Listed by Cindy Purdomof RE/MAX Suburban
-
Est. payment | /mo

3 Beds

2.5 Baths

2,150 SqFt


Save
-
Est. payment | /mo
Save

3 Beds

2.5 Baths

2,150 SqFt

Key Details

Property Type Townhouse

Sub Type Townhouse-2 Story

Listing Status Active

Purchase Type For Sale

Square Footage 2,150 sqft

Subdivision Meadow Glen

MLS Listing ID 12775867

Bedrooms 3

Full Baths 2

Half Baths 1

HOA Fees $200/mo

Year Built 2000

Annual Tax Amount $12,586

Tax Year 2025

Lot Dimensions 33x56x32x56

Property Sub-Type Townhouse-2 Story

Property Description

MOVE RIGHT IN! Nearly 2,200 square feet of spacious, easy living in this beautifully refreshed two-story townhome in a prime Roselle location! The entire first floor features newly refinished hardwood floors, while the second floor and bedrooms have brand-new carpeting-all completed in September 2026. The well-designed floor plan offers a first-floor den, perfect for a home office or flex space, plus convenient second-floor laundry. Retreat to the impressive primary suite featuring dramatic ceilings, a walk-in closet, and a large, spacious bath with double sinks, separate whirlpool tub and shower. Looking for even more space? The deep-pour unfinished basement offers roughed-in plumbing and tremendous potential for additional living space, recreation area, guest quarters, or a future in-law arrangement. Enjoy low HOA fees in a well-managed community and an outstanding location serving Nerge Elementary, Mead Junior High and Conant High School. Fresh, spacious and ready for its next owner-don't miss this opportunity to move right in and make it your own!

Location

State IL

County Cook

Rooms

Basement Unfinished, Bath/Stubbed, Full

Interior

Interior Features Vaulted Ceiling(s), Cathedral Ceiling(s), Walk-In Closet(s), Open Floorplan

Cooling Central Air

Flooring Hardwood

Fireplaces Number 1

Fireplaces Type Gas Log

Fireplace Y

Appliance Range, Microwave, Dishwasher, Refrigerator, Washer, Dryer, Disposal, Stainless Steel Appliance(s), Humidifier

Laundry Upper Level, In Unit

Exterior

Garage Spaces 2.0

View Y/N true

Roof Type Asphalt

Building

Foundation Concrete Perimeter

Sewer Public Sewer

Water Public

Structure Type Vinyl Siding,Brick

New Construction false

Schools

Elementary Schools Fredrick Nerge Elementary School

Middle Schools Margaret Mead Junior High School

High Schools J B Conant High School

School District 54, 54, 211

Others

Pets Allowed Cats OK, Dogs OK

HOA Fee Include Insurance,Exterior Maintenance,Lawn Care,Snow Removal

Ownership Fee Simple

Special Listing Condition None

Midwest Real Estate Data (MRED) VOW

Nearby Locations

HomeSmart Connect

Making real estate fast, fun, and stress-free!

GET MORE INFORMATION

Name
Phone*
Message

Go tour this home

661 E Nerge RD

Free Account Required

  • Instant access to listing photos & details
  • Save listings and searches
  • Access details for this property