

6211 Brighton LN, Lakewood, IL 60014
REQUEST A TOUR If you would like to see this home without being there in person, select the "Virtual Tour" option and your agent will contact you to discuss available opportunities.
In-PersonVirtual Tour
Listed by Christie Gabrielof @properties Christie's International Real Estate
-
Est. payment | /mo

3 Beds

2.5 Baths

5,473 SqFt


Save
-
Est. payment | /mo
Save

3 Beds

2.5 Baths

5,473 SqFt

Key Details

Property Type Single Family Home

Sub Type Detached Single

Listing Status Active

Purchase Type For Sale

Square Footage 5,473 sqft

MLS Listing ID 12753432

Bedrooms 3

Full Baths 2

Half Baths 1

HOA Fees $19/mo

Year Built 2003

Annual Tax Amount $16,263

Tax Year 2025

Lot Size 0.620 Acres

Lot Dimensions 175X200x93x203

Property Sub-Type Detached Single

Property Description

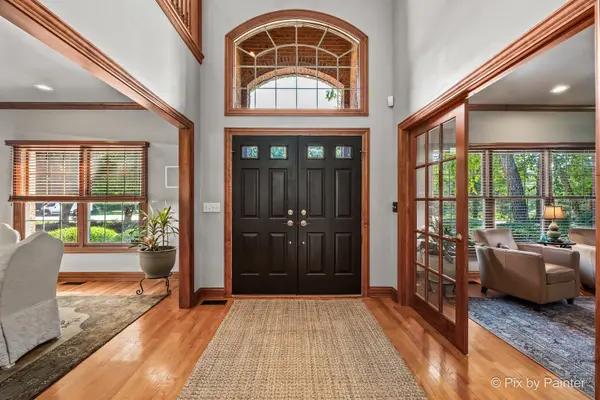
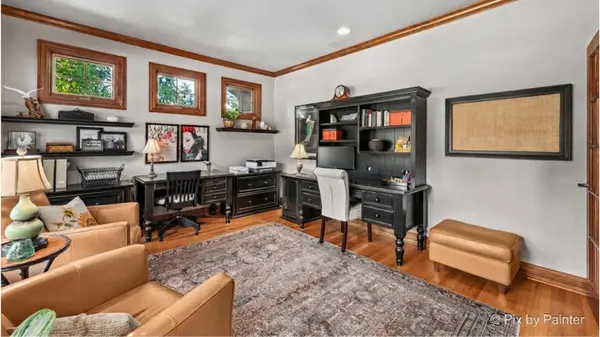
Exceptional craftsmanship, timeless elegance and an extraordinary natural setting define this stunning brick residence in the sought-after Village of Lakewood, nestled within McHenry County conservation and backing to a peaceful, semi-private pond. Expansive windows fill the home with natural light and beautiful garden and water views, while mature landscaping, hundreds of flowering perennials and an open backyard create a private, serene setting. A striking two-story foyer, soaring ceilings, rich hardwood flooring, custom millwork and two masonry fireplaces showcase the home's exceptional craftsmanship. The great room features 10' custom mahogany bookcases flanking a soaring fireplace, while the expansive kitchen offers custom cabinetry, granite countertops, a substantial island and high-end Sub-Zero, Viking and Bosch appliances. Custom 8' French doors open to a vaulted screened room, with adjacent decks creating exceptional indoor/outdoor living. The main-floor primary suite offers generous proportions, a spa-like bath and private deck, while a convenient office could serve as a 4th bedroom. Upstairs, two oversized guest bedrooms feature walk-in closets and a Jack-and-Jill bath, complemented by a spacious loft overlooking the foyer. The walk-out lower level offers tremendous potential to add finished living space and build equity, with a masonry fireplace, rough-ins for wet bar and full bath, a wall of windows and exterior access to the gardens already in place. Dual furnace/AC, in-ground sprinkler system and oversized custom three-stall garage doors add functionality. This rare combination of custom construction, sophisticated finishes, seamless indoor/outdoor living and future equity potential offers Lakewood living at its finest, close to West Beach, Main Beach, the Dole Mansion, Crystal Lake Country Club, the Metra, The Raue Center and vibrant downtown Crystal Lake.

Location

State IL

County Mchenry

Rooms

Basement Unfinished, Exterior Entry, Bath/Stubbed, Egress Window, 8 ft + pour, Rec/Family Area, Storage Space, Daylight, Full, Walk-Out Access

Interior

Interior Features Vaulted Ceiling(s), Cathedral Ceiling(s), 1st Floor Bedroom, 1st Floor Full Bath, Built-in Features, Walk-In Closet(s), Open Floorplan, Granite Counters, Separate Dining Room, Workshop

Heating Natural Gas

Cooling Central Air

Flooring Hardwood, Wood

Fireplaces Number 2

Fireplaces Type Wood Burning, Masonry, More than one

Fireplace Y

Appliance Range, Microwave, Dishwasher, High End Refrigerator, Washer, Dryer, Disposal, Stainless Steel Appliance(s), Range Hood, Water Softener, Water Softener Owned, Front Controls on Range/Cooktop, Gas Oven

Laundry Main Level, Gas Dryer Hookup

Exterior

Garage Spaces 3.0

View Y/N true

Building

Lot Description Garden

Story 2 Stories

Sewer Public Sewer

Water Public

Structure Type Brick,Cedar,Stone

New Construction false

Schools

School District 47, 47, 155

Others

HOA Fee Include Insurance

Ownership Fee Simple w/ HO Assn.

Special Listing Condition None

Midwest Real Estate Data (MRED) VOW

Nearby Locations

HomeSmart Connect

Making real estate fast, fun, and stress-free!

GET MORE INFORMATION

Name
Phone*
Message

Go tour this home

6211 Brighton LN

Free Account Required

  • Instant access to listing photos & details
  • Save listings and searches
  • Access details for this property